Small kitchen, big possibilities — 8 expert tips for making the most of your space
A small kitchen doesn't have to mean compromising on functionality or style. With clever planning, the right storage solutions and a well-thought-out layout, even the smallest kitchen can become a beautiful, practical space you'll love spending time in. We asked Sandra Lynge from Kvik Østerbro to share her expert advice on designing a kitchen where every centimetre counts.
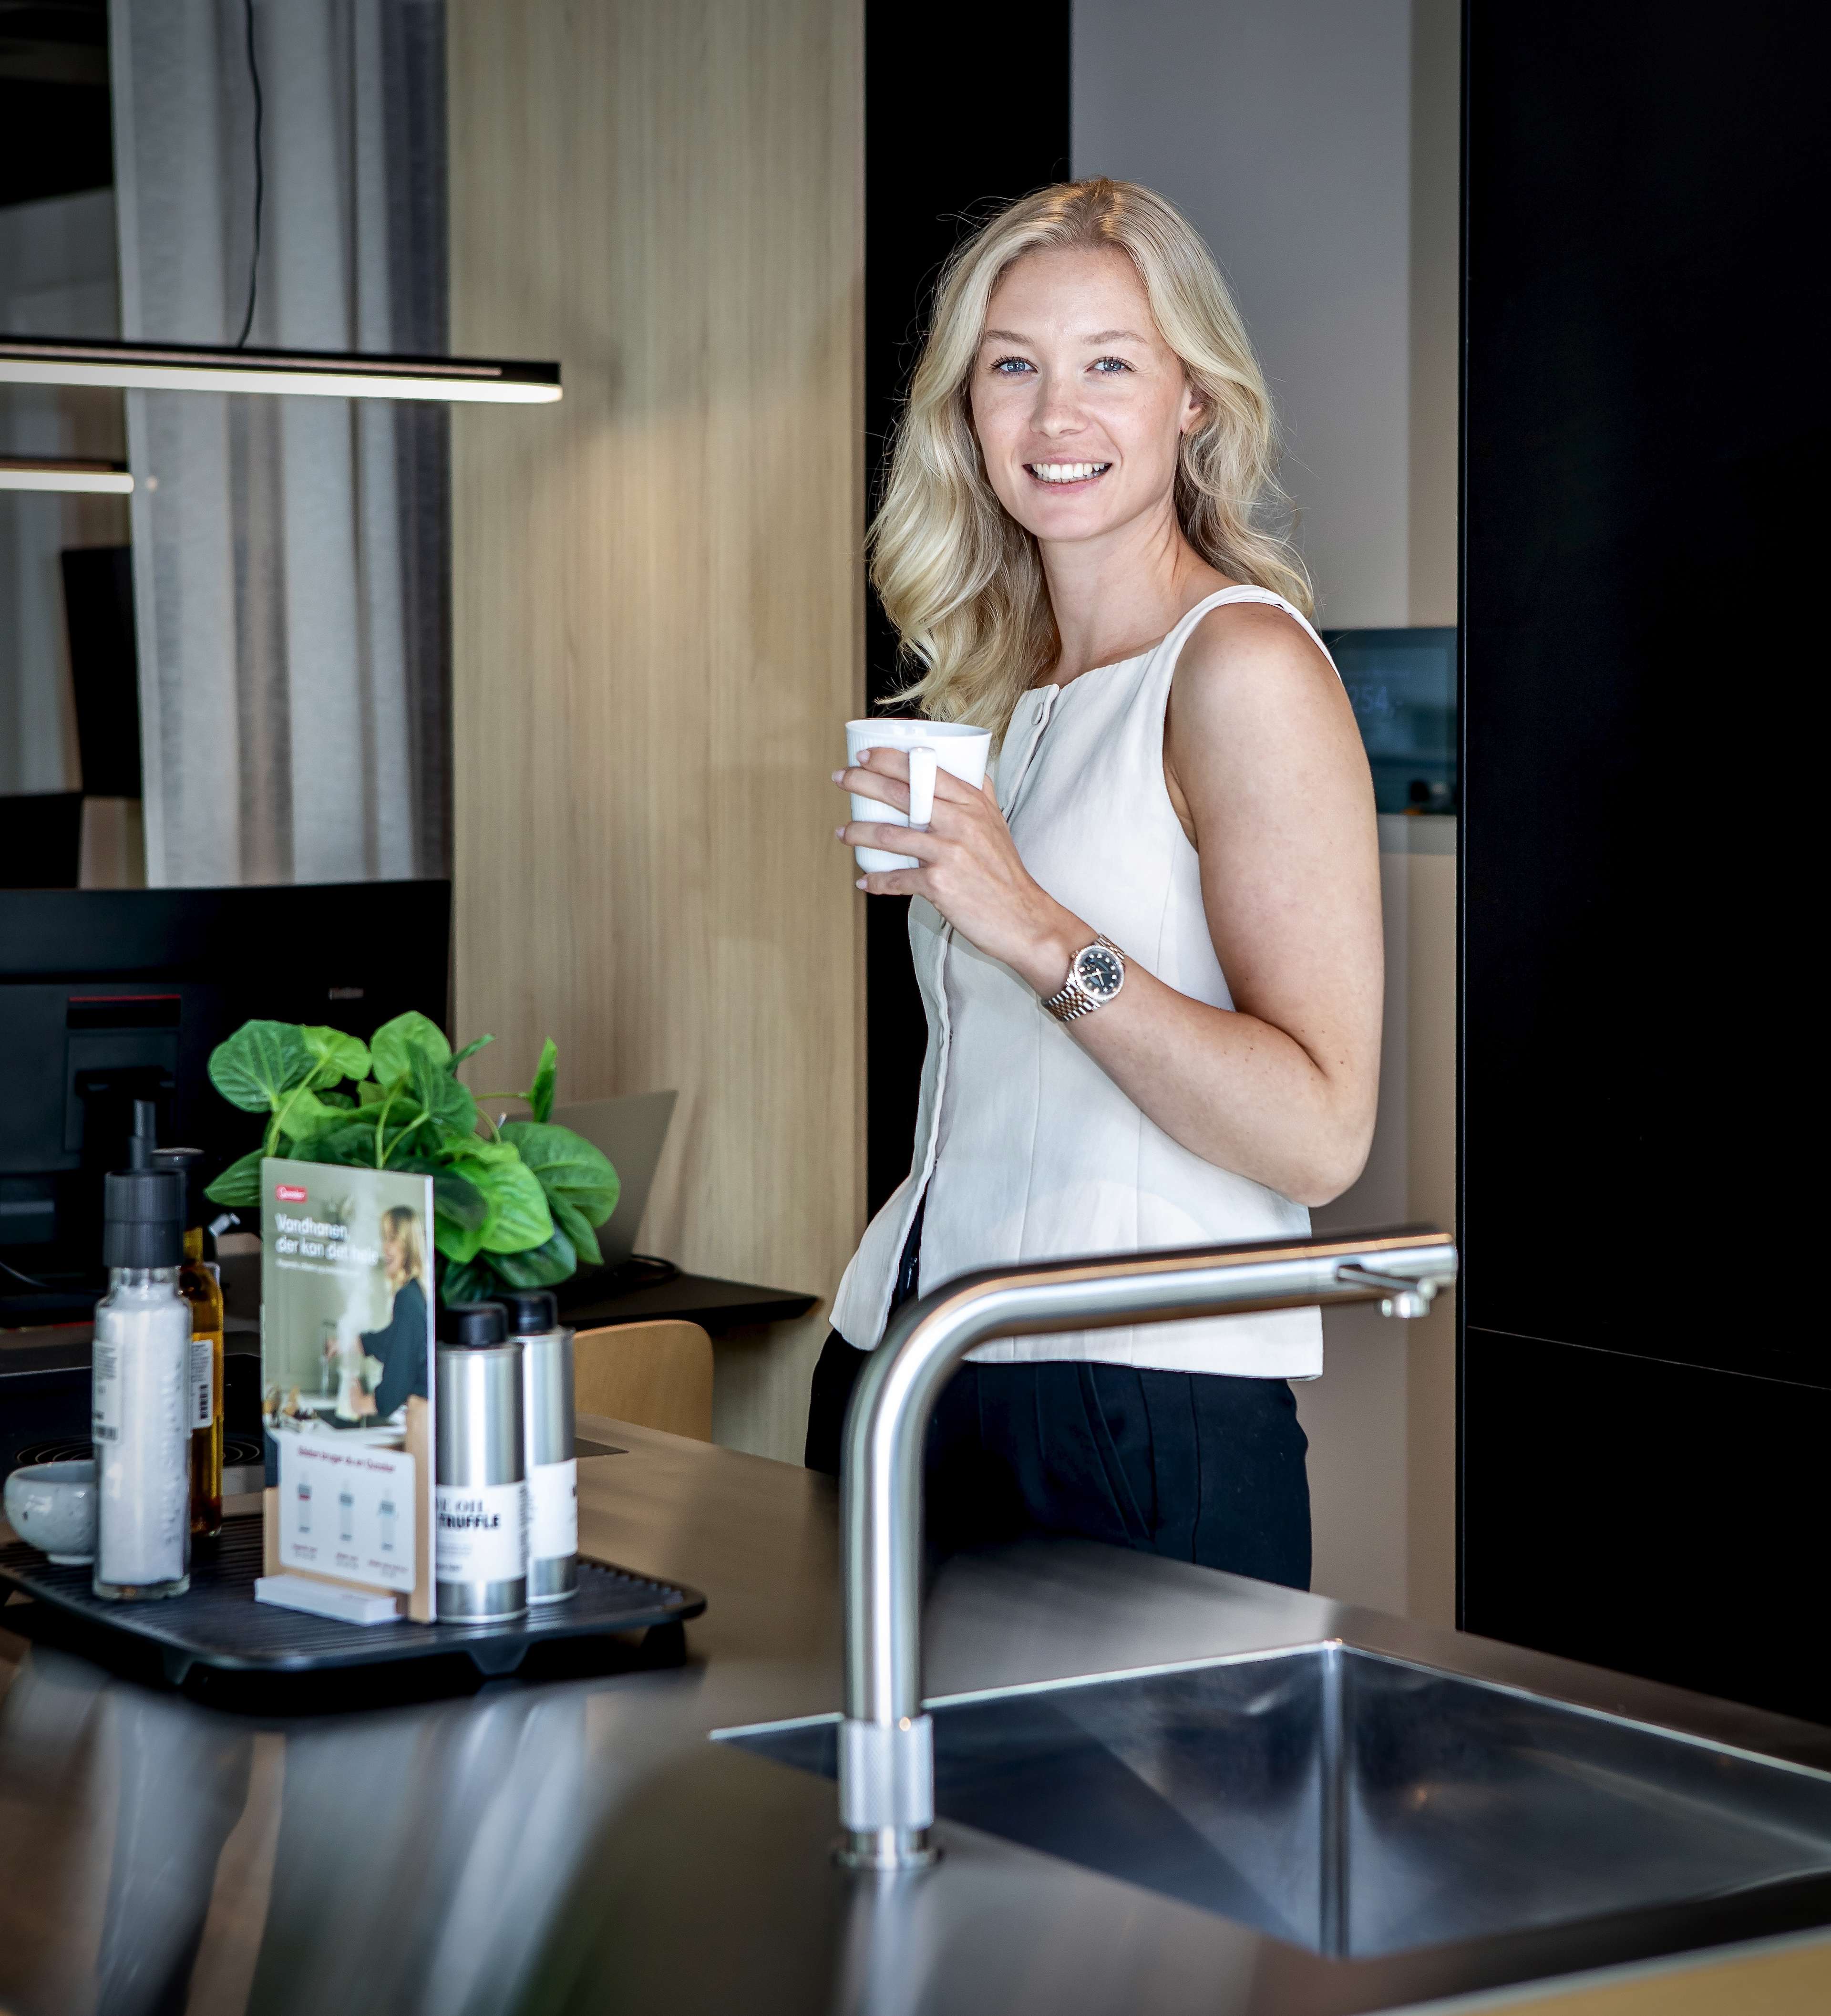
When you're planning a small kitchen, it's tempting to start with the colours, materials and cabinet fronts. But according to Sandra Lynge, co-owner of Kvik Østerbro in Copenhagen, the secret to a successful small kitchen begins long before you choose how it should look.
It starts with how you use the space.
Sandra and her team specialise in designing kitchens for Copenhagen apartments, where limited square metres, unusual dimensions and older buildings often present interesting challenges.
In these homes, there isn't always room for a large kitchen island or endless worktop space. Instead, every detail needs to have a purpose.
Here are eight things to consider when planning a small kitchen.
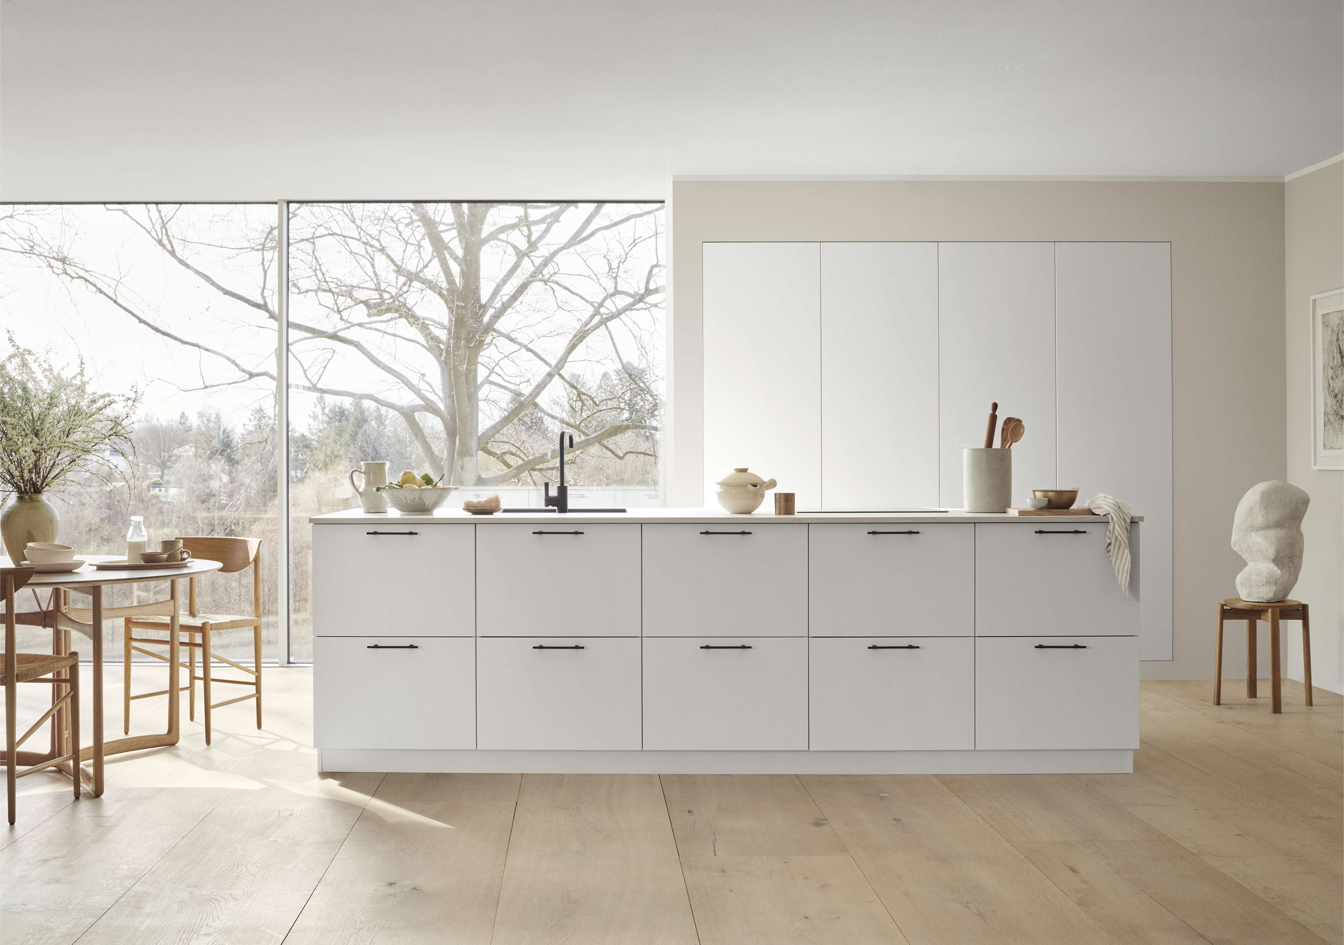
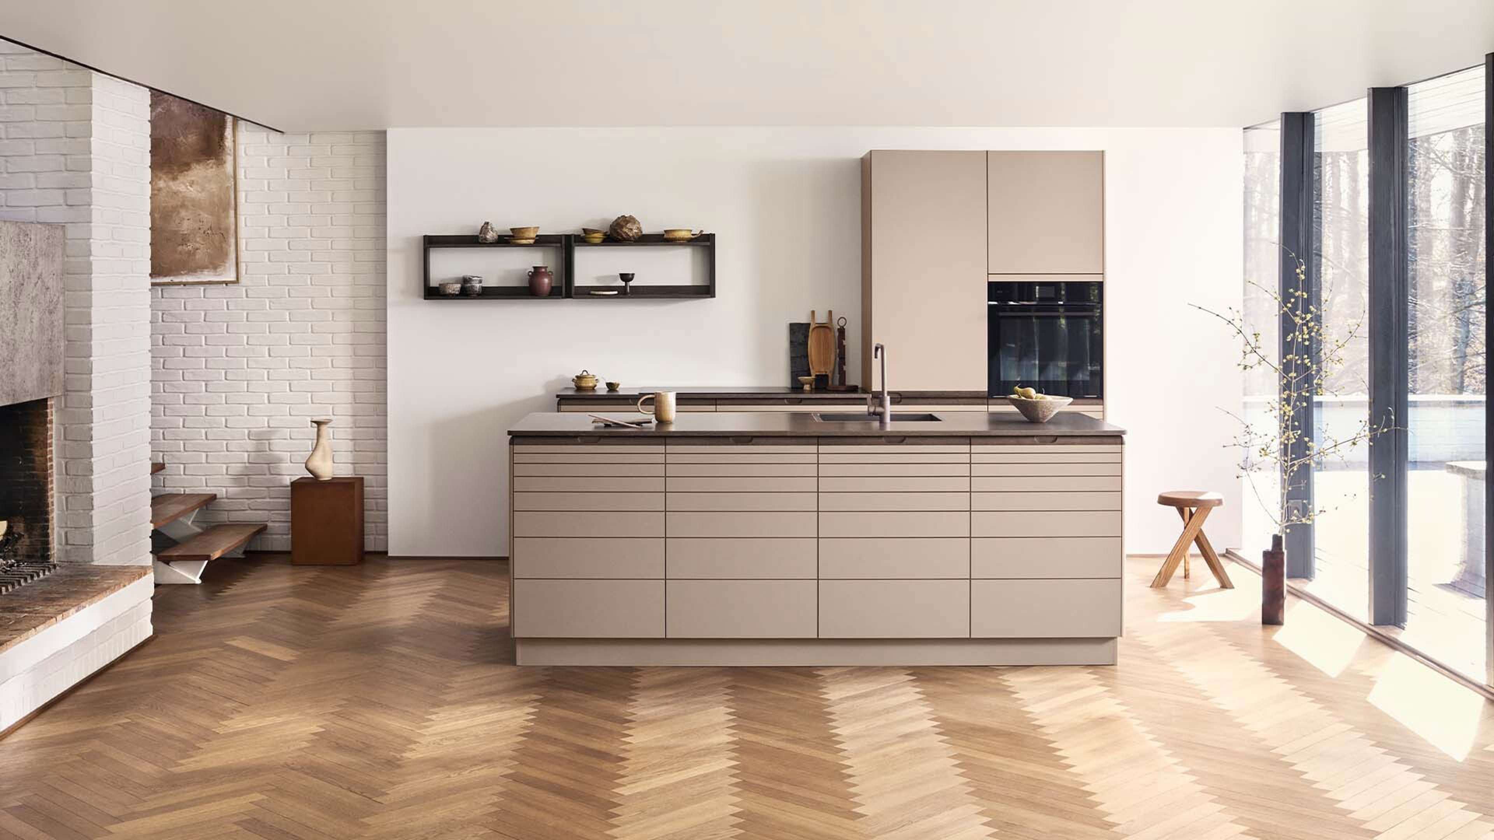
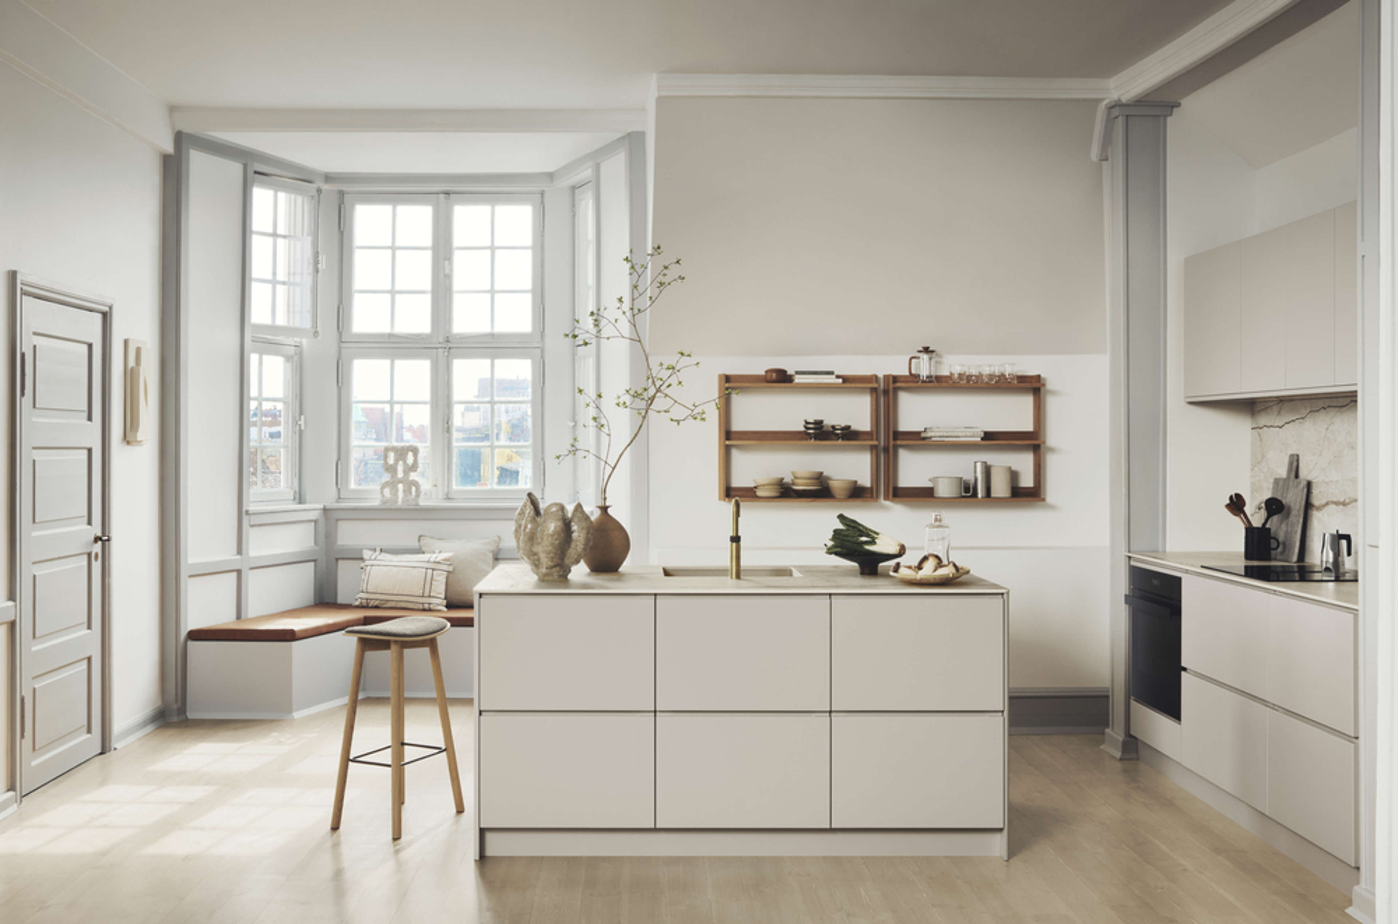
*Thank you to Sandra Lynge, Kvik Østerbro for providing the photos for this article.
1. Start with the work triangle
A beautiful kitchen is one thing. A kitchen that works beautifully is another.
One of Sandra's most important principles is the classic kitchen work triangle: the relationship between the sink, hob and refrigerator.
These are the three areas you'll move between most frequently when preparing meals, so their placement has a major impact on how efficiently your kitchen functions.
In a small kitchen, where movement can be restricted, getting this relationship right is especially important.
Sandra's tip: Before deciding on the final layout, imagine yourself preparing a typical meal. Can you move comfortably between the refrigerator, sink and hob? Is anything blocking your way? A good layout should make everyday tasks feel natural.
In a single-wall kitchen, where a traditional triangle isn't possible, the same principle applies: organise the key functions in a logical sequence that supports the way you cook.
2. Make room for 3 essential work areas
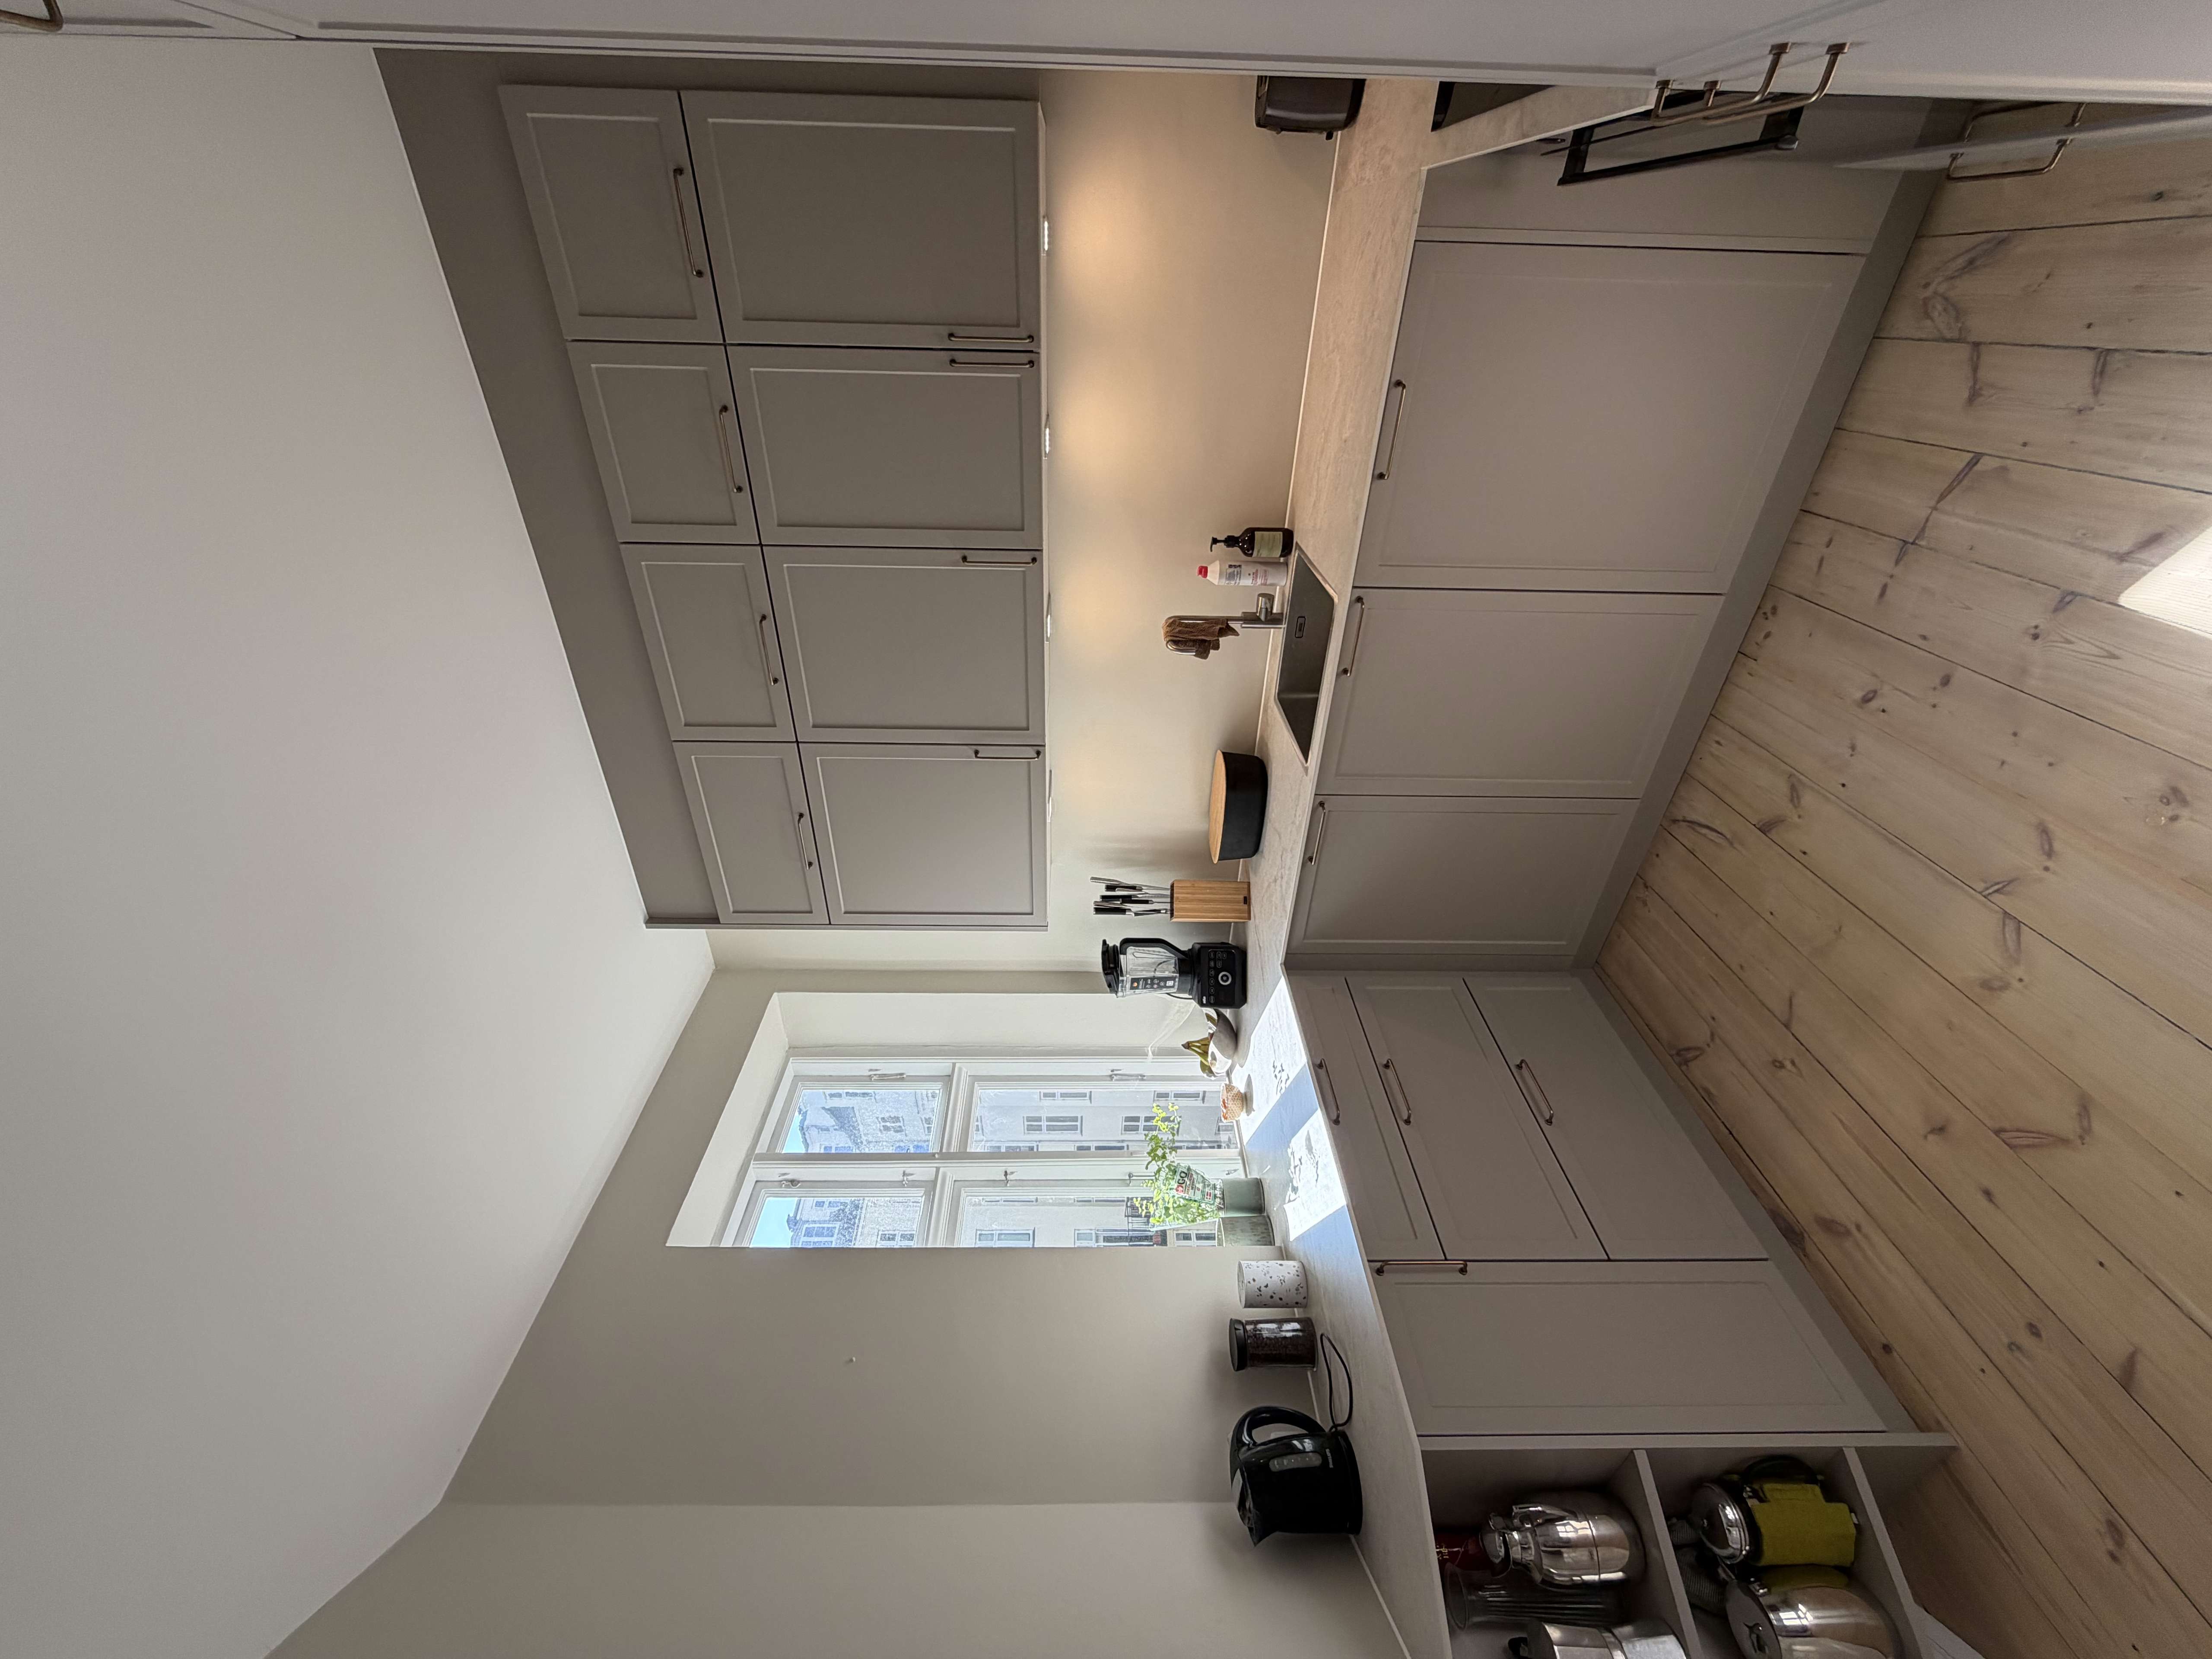
When space is limited, it's easy to underestimate how much worktop you'll actually need.
But even the smallest kitchen needs more than just a sink and hob.
Sandra recommends planning for three distinct work areas in addition to these essential fixtures. These areas give you room to prepare ingredients, handle food and dishes, and organise everything you need while cooking.
Without sufficient worktop space, even simple tasks can become frustrating.
Think about where you'll chop vegetables, where you'll place ingredients before cooking and where you'll put finished dishes.
Sandra's tip: Don't just count the total length of your worktop. Consider how much of it is genuinely usable and whether it's positioned where you need it most.
3. Don't forget space around the sink and hob
One of the most common challenges in a compact kitchen is squeezing the sink and hob into the available space without leaving enough room around them.
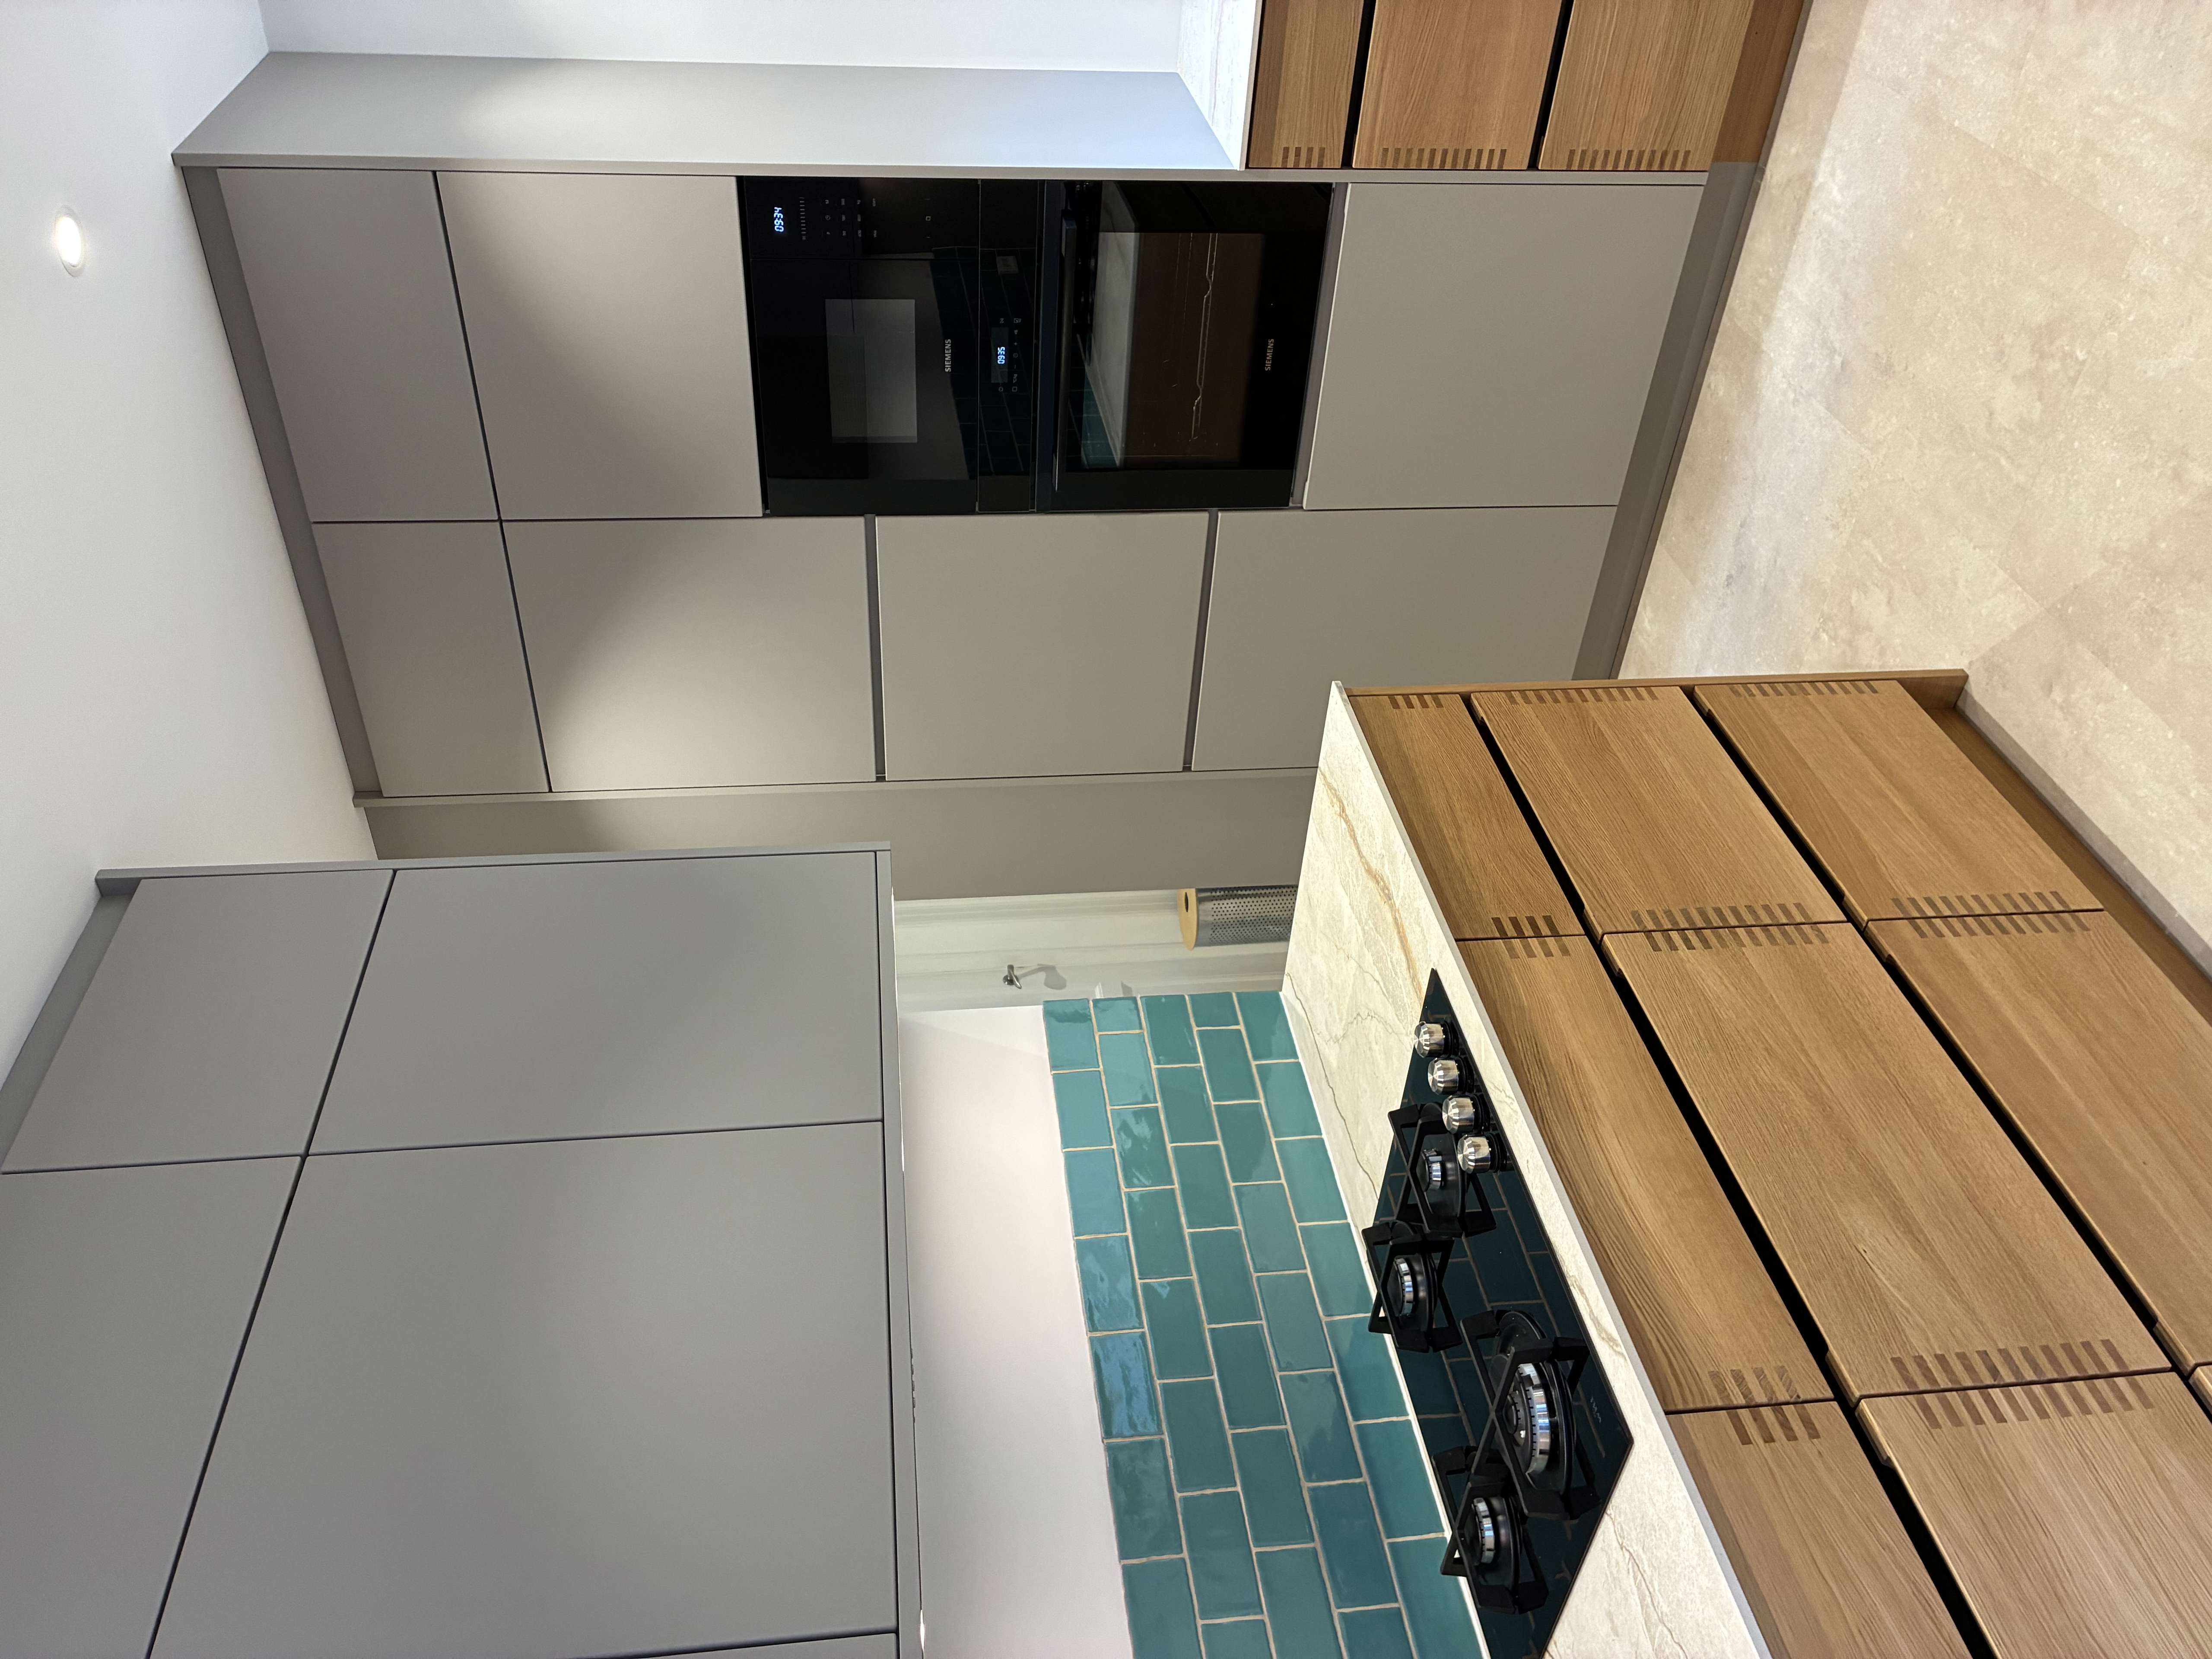
According to Sandra, it's important to have worktop space on both sides of the sink and on both sides of the hob wherever the layout allows.
Why? Because cooking involves constant movement.
You need somewhere to place vegetables after washing them, set down utensils while cooking and put dishes as you move between tasks.
Having these small but essential landing areas makes the kitchen more comfortable and practical to use.
Sandra's tip: When planning your kitchen, pay particular attention to the space immediately beside the sink and hob. A few extra centimetres in the right place can make a surprisingly big difference.
4. Choose a worktop that makes everyday life easier
In a small kitchen, your choice of worktop material is about much more than appearance.
Sandra often recommends considering a ceramic worktop because of its heat-resistant properties.
When worktop space is limited, being able to place hot pots and pans on a suitable surface without constantly searching for a trivet can make cooking more convenient.
Ceramic worktops are also available in a variety of colours and finishes, making it possible to combine practical performance with a look that suits your kitchen.
Sandra's tip: Choose materials based on how you actually use your kitchen, not just how they look in a showroom. Always follow the manufacturer's guidance on heat resistance and care.
5. Choose drawers instead of cupboards whenever possible
Storage is one of the biggest challenges in a small kitchen. But making the most of your space isn't necessarily about fitting in more cabinets.
It's about making everything easier to access.
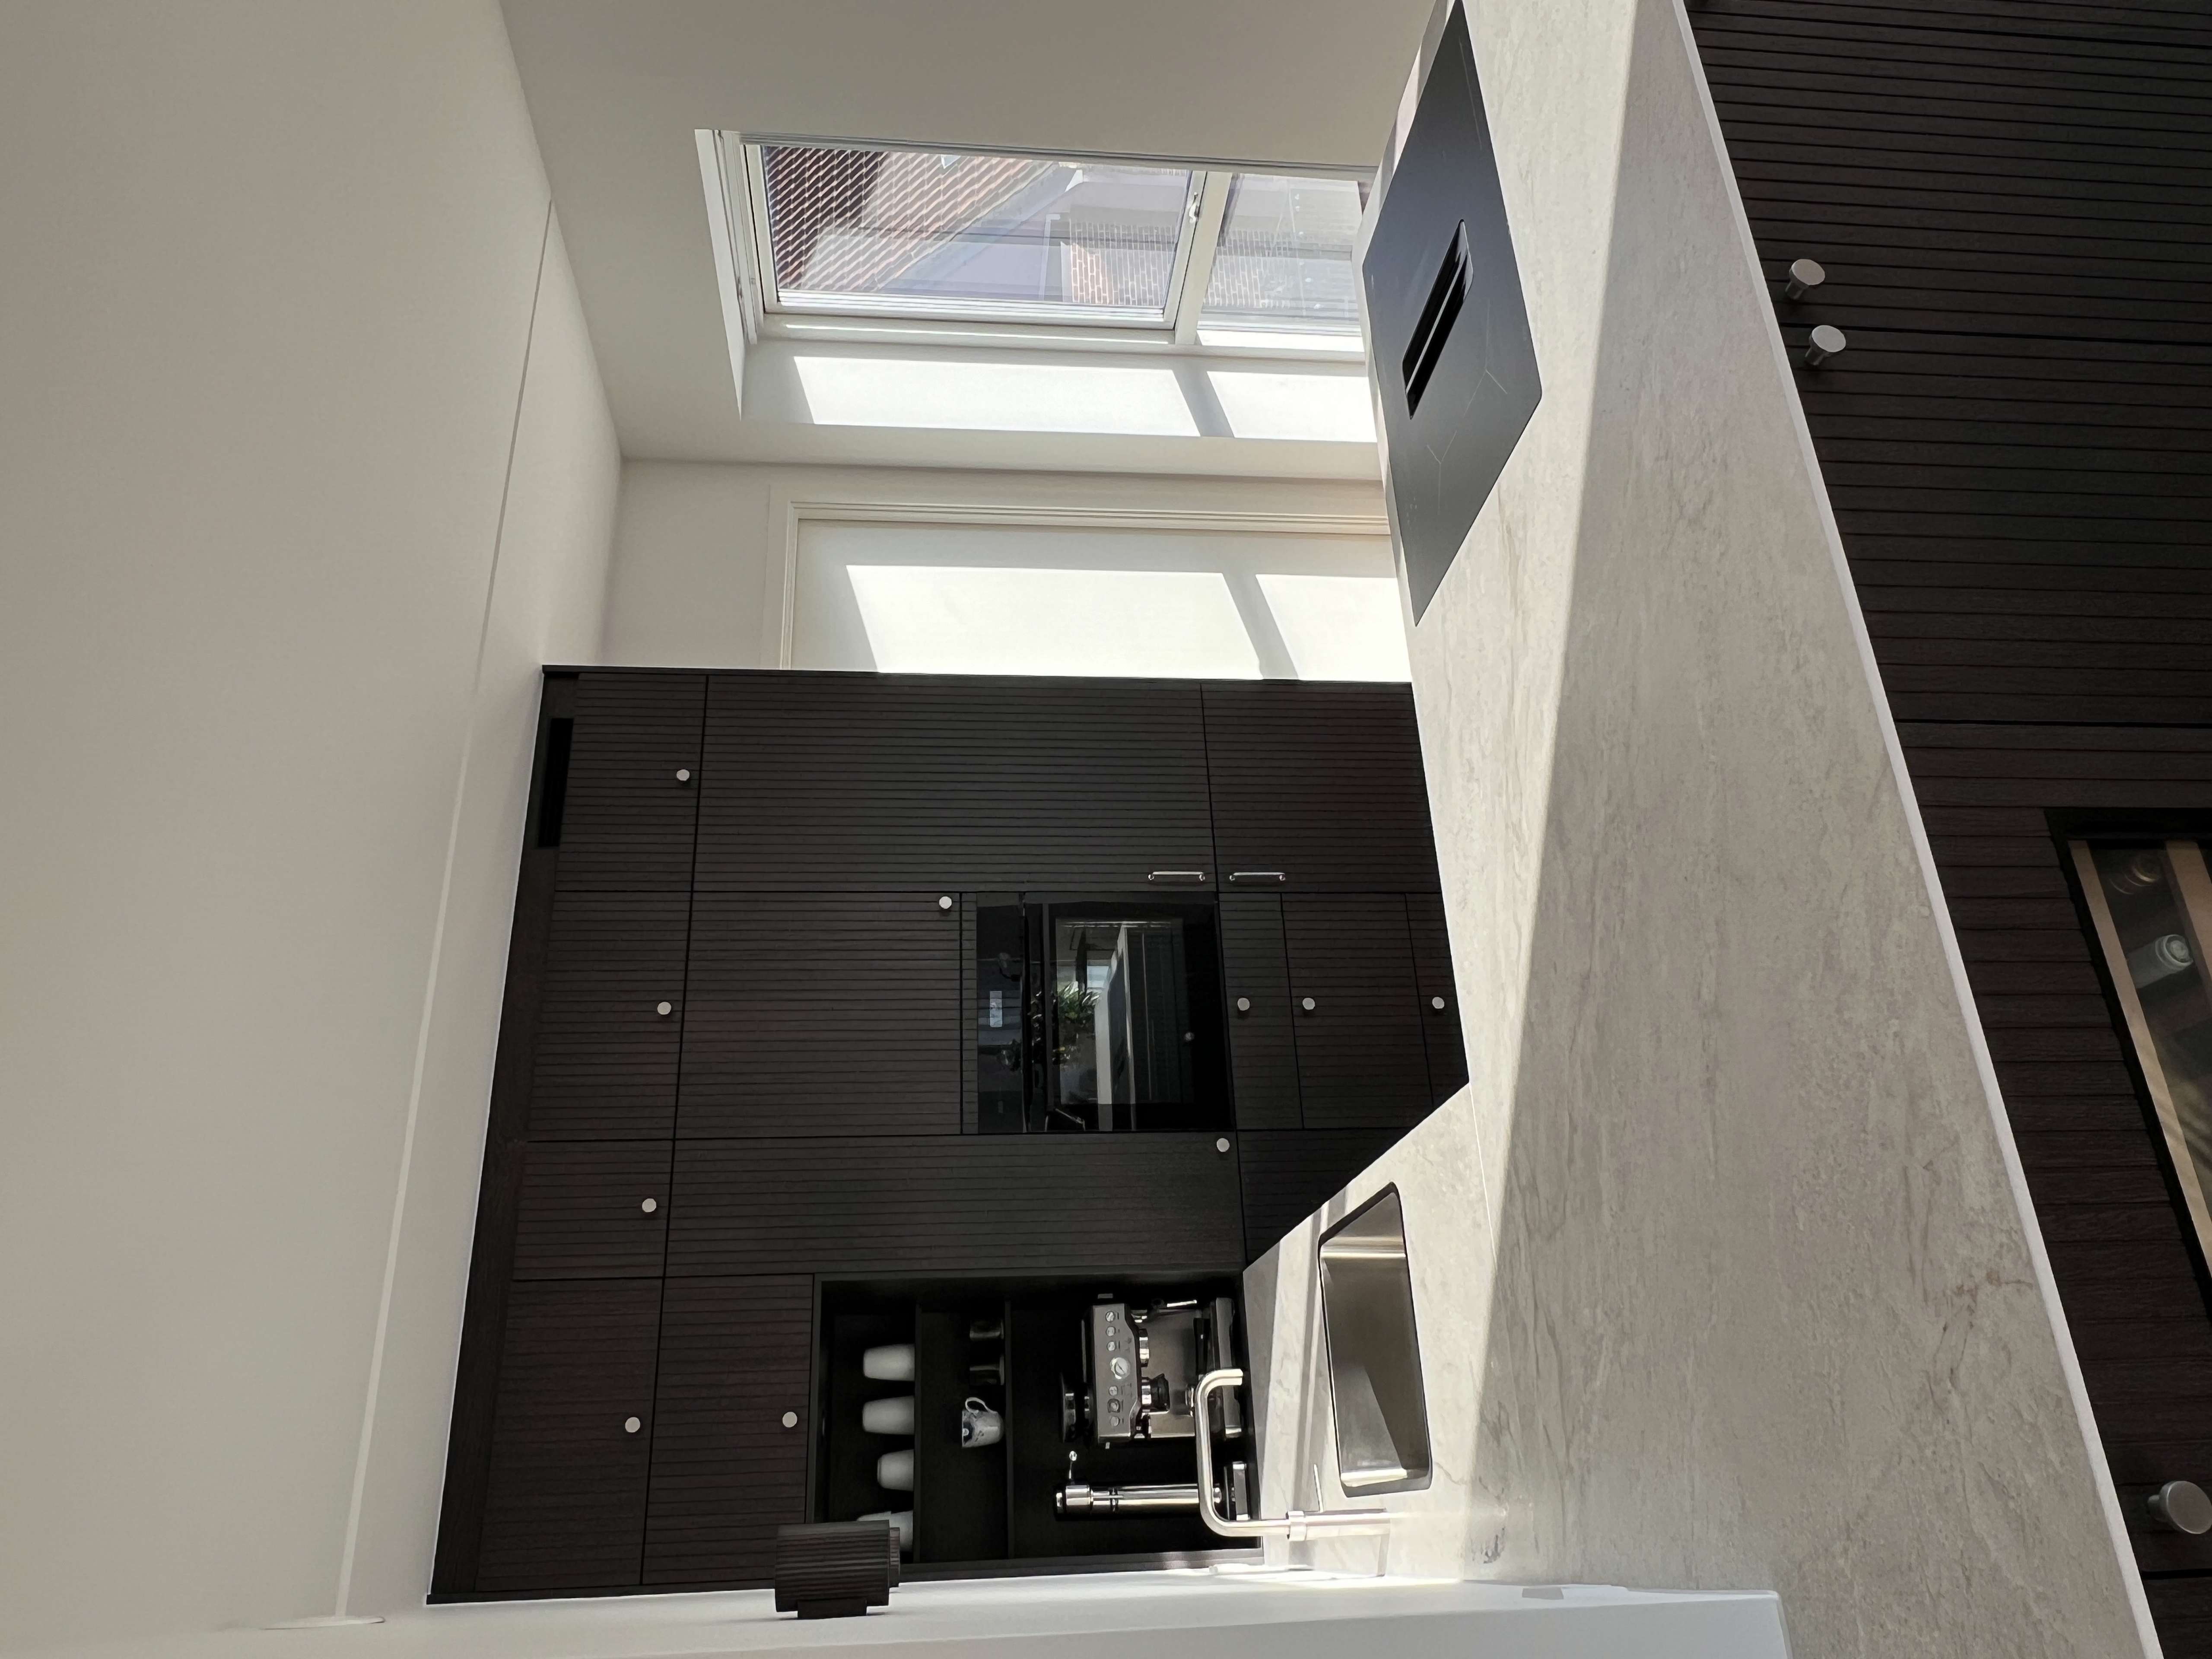
Sandra recommends choosing drawers wherever possible, particularly for lower cabinets.
In a narrow kitchen, opening a traditional cupboard door can make it difficult to move around. Drawers provide a practical alternative, allowing you to see and reach the contents without having to bend down and search at the back of a cabinet.
Deep drawers are ideal for pots and pans, while shallower drawers can keep cutlery, utensils and everyday essentials organised.
Sandra's tip: Think about what you need to store before deciding on your cabinet configuration. The right combination of drawer depths and internal organisers can help you make better use of the space you have.
6. Keep your worktop as continuous as possible
When every centimetre matters, an uninterrupted worktop can make a big difference.
Sandra considers a continuous work surface an important part of creating a functional small kitchen.
Instead of breaking up the available space into several smaller sections, a longer, connected worktop allows you to move more easily between tasks.
It also provides greater flexibility. You can spread out ingredients when preparing a meal, use the space for baking or simply enjoy having somewhere to put things down.
Visually, a continuous worktop can also create a calmer, more streamlined look, helping a small kitchen feel less cluttered.
Sandra's tip: When comparing different layouts, look for opportunities to create one generous preparation surface rather than several small, disconnected ones.
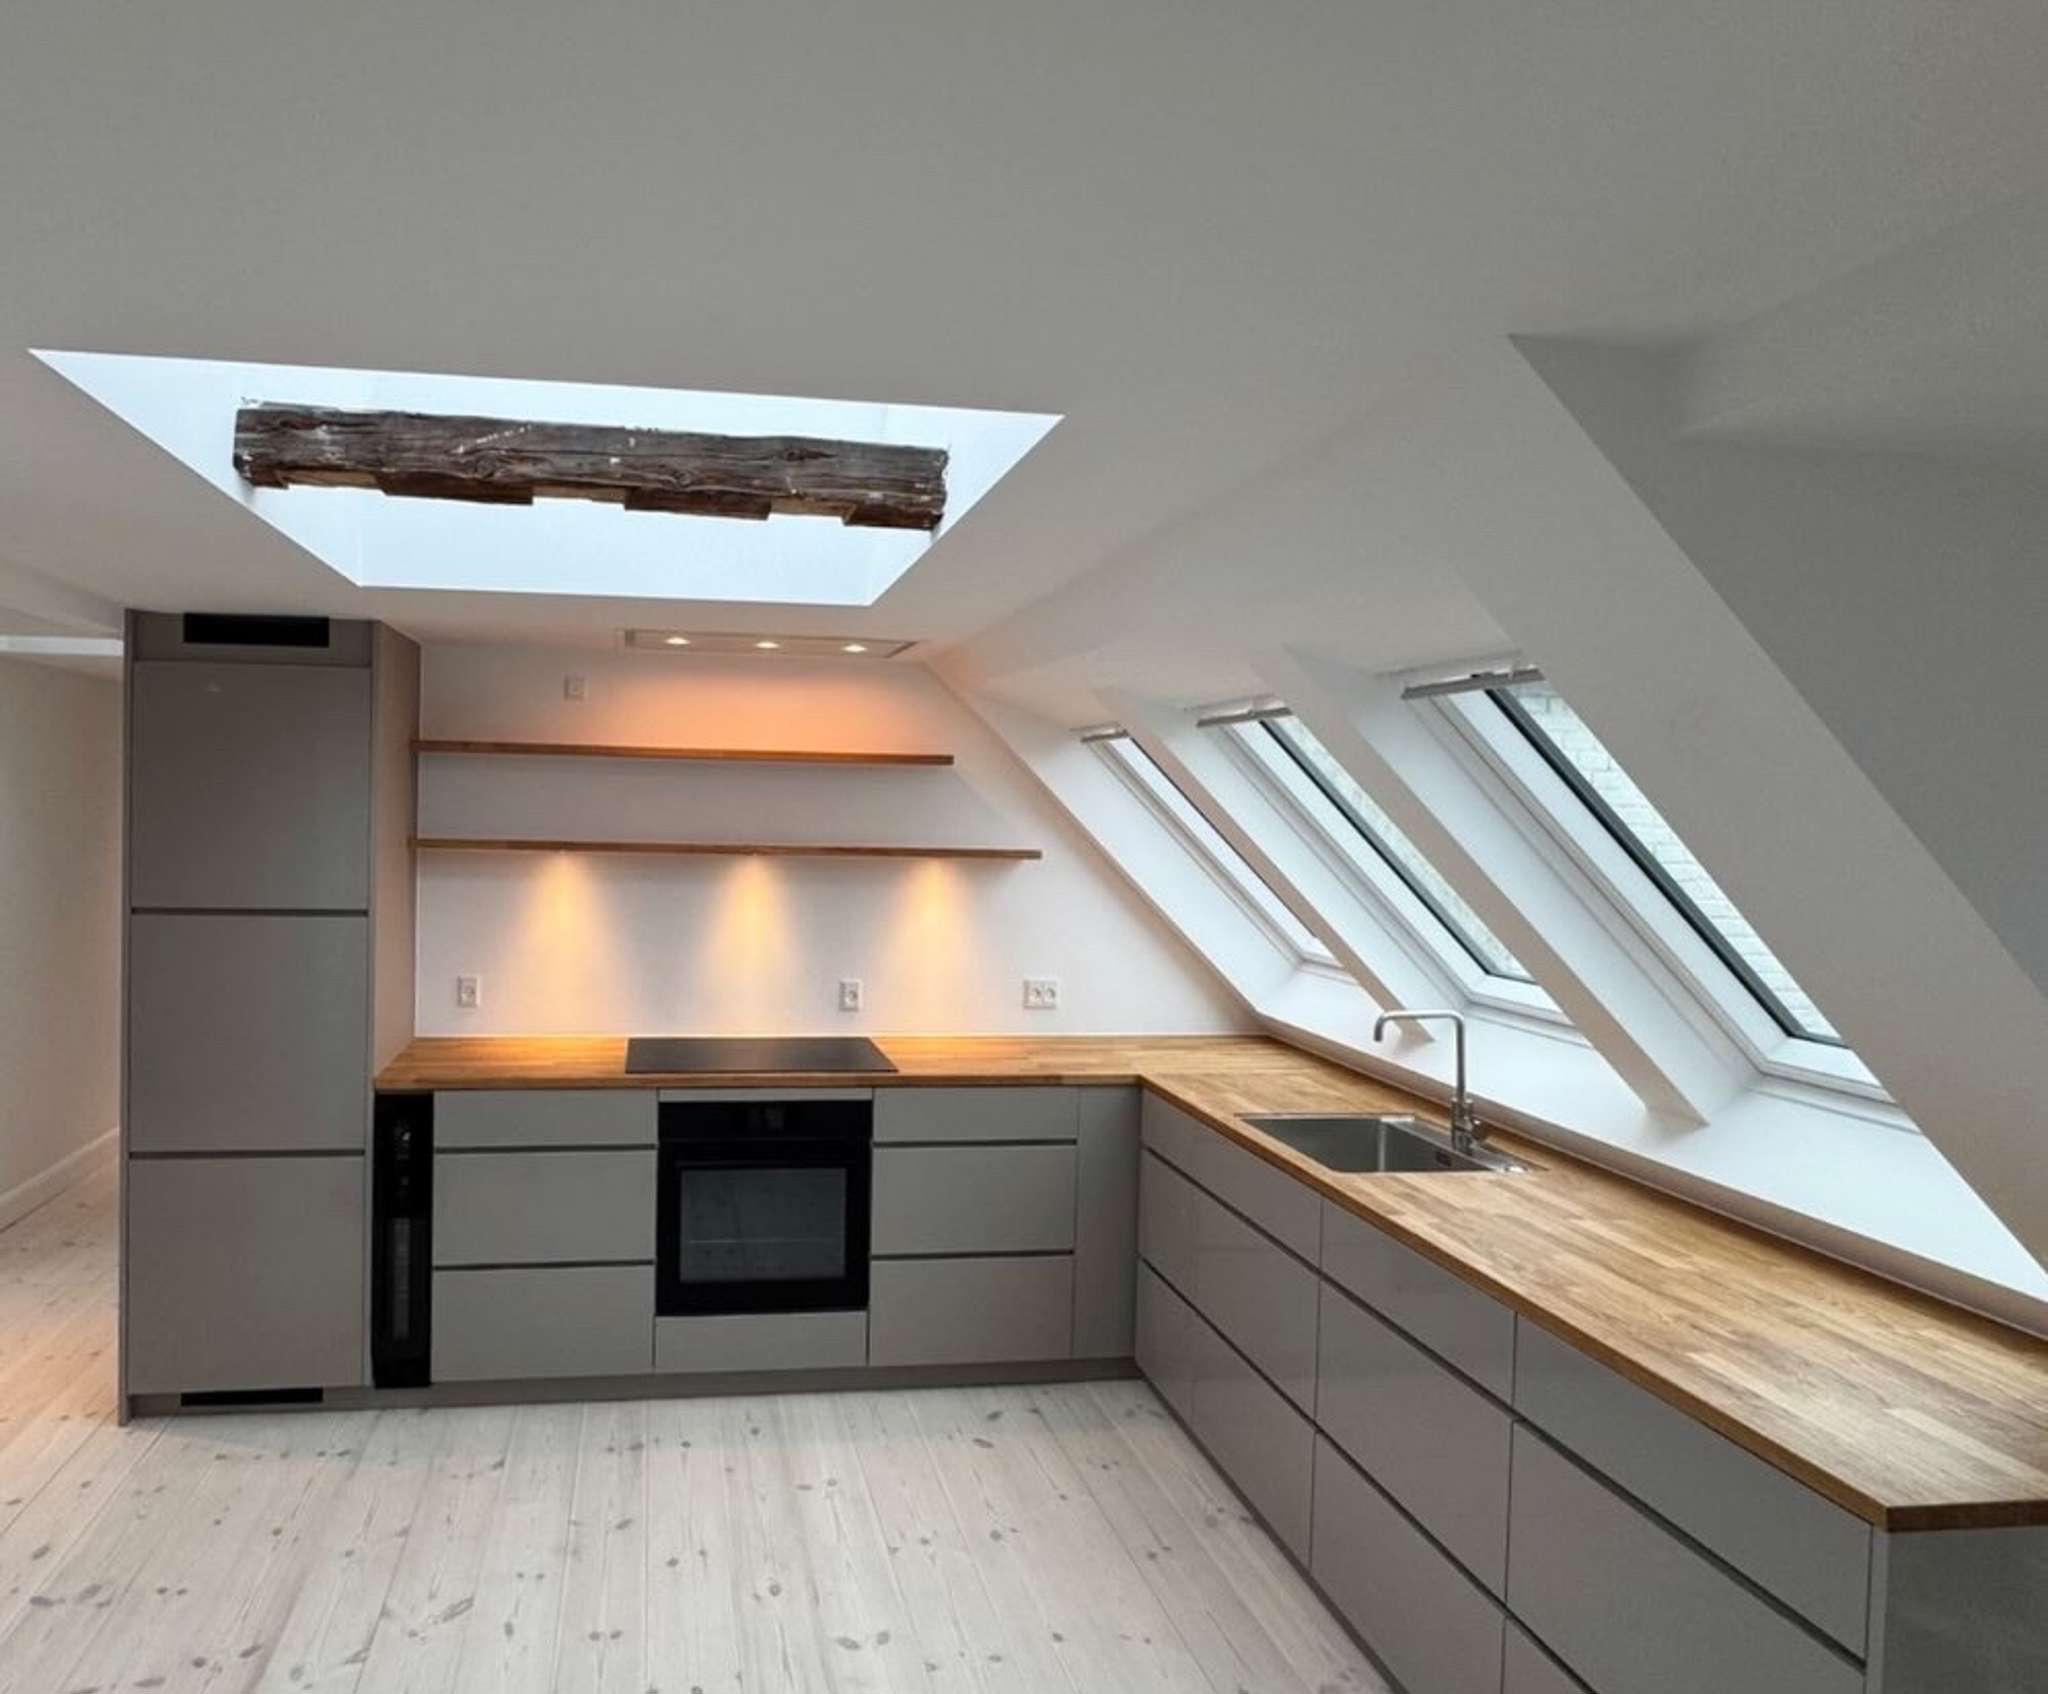
7. Make the most of unusual dimensions
Not every kitchen is a perfect rectangle. Especially in older apartments, walls can be uneven, corners awkward and dimensions anything but standard.
But these challenges don't have to prevent you from creating a kitchen that works.
At Kvik Østerbro, Sandra and her team regularly work with the unusual dimensions found in older Copenhagen apartments.
One example is the kitchen they designed for Danish food entrepreneur and author Julia Prokopenko.
Julia lives in an older Copenhagen apartment with unconventional measurements, making her kitchen renovation more complicated than a straightforward replacement.
Sandra visited the apartment to take measurements and develop a kitchen plan that worked with the existing space. Together, they explored different materials and adjusted elements of the design to suit Julia's needs and personal style.
The result was a kitchen that combined practical solutions with a distinctive look.
Sandra's tip: Accurate measurements are essential, particularly in older homes. Don't assume walls, floors and corners are perfectly straight. Professional planning can help you make the most of difficult dimensions.

8. Design for your life, not just your floor plan
A small kitchen should reflect the people who use it.
Do you cook every day? Do you enjoy preparing elaborate meals? Is your kitchen also a place where friends gather for coffee or conversation?
The answers should influence everything from your storage choices to your worktop layout.
For Julia Prokopenko, whose professional life revolves around food, the kitchen is much more than a place to prepare meals. It's also a space where people, culture and social experiences come together.
When planning her new kitchen with Sandra, she considered both the practical requirements of the space and the atmosphere she wanted to create.
Although she initially chose lighter materials to work with the limited natural light in her kitchen, she later added wallpaper and microcement to give the space a more individual character.
It's a useful reminder that a functional kitchen doesn't have to be impersonal.
Sandra's tip: Make a list of your everyday kitchen habits before you start planning. The best kitchen isn't necessarily the one with the most cabinets or the latest trends. It's the one that makes your daily life easier.
Small kitchen, smart thinking
Designing a small kitchen requires careful planning, but limited space can also be an opportunity to make more thoughtful choices.
By prioritising an efficient layout, sufficient preparation space, practical storage and durable materials, you can create a kitchen that feels comfortable, organised and enjoyable to use.
And while every kitchen is different, Sandra's approach remains the same: start with functionality and build the design around it.
Because when every centimetre counts, the smartest solutions are often the ones that make the biggest difference.