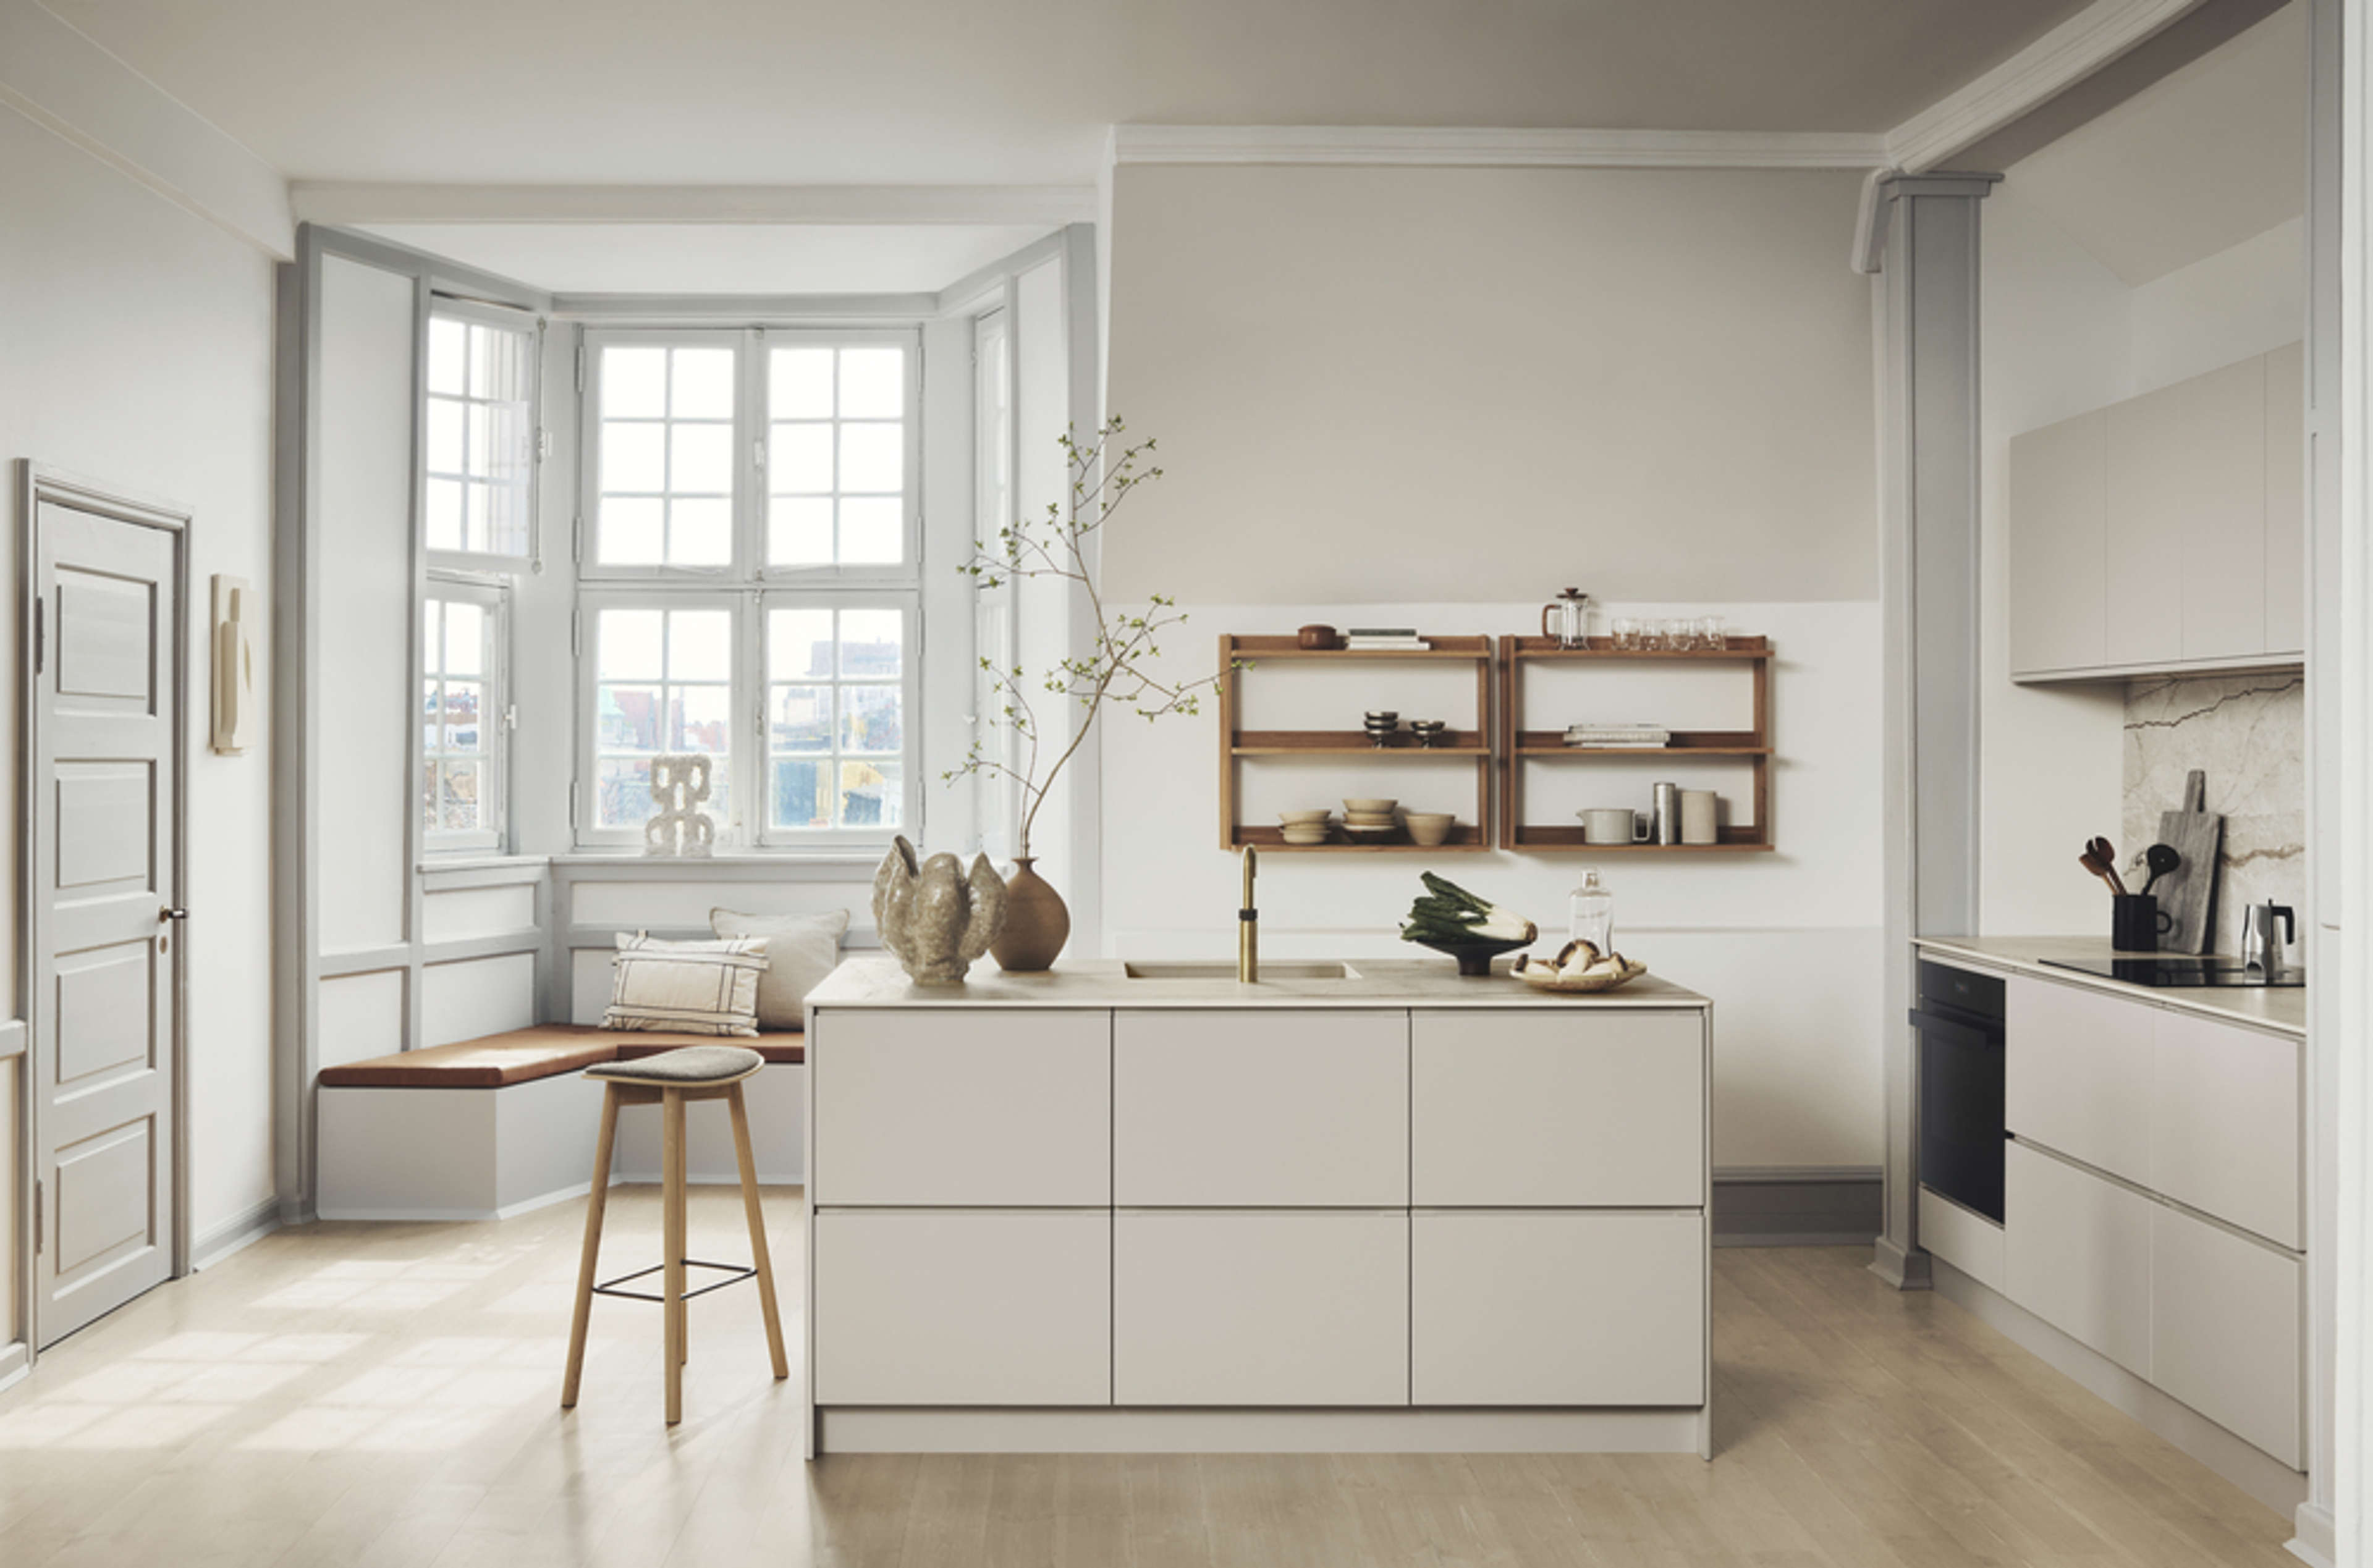
Danish design for small living — a guide to living well in less space
Good design isn’t about having more space. It’s about making better use of the space you have. Explore our guide to clever storage, colour, lighting and flexible living — with ideas to help even the smallest home feel wonderfully generous.
There's something liberating about a smaller home. Less space to fill. Less room for things you don't really need. And a very good reason to think carefully about the things you do.
From city studio apartments to tiny houses to compact family homes, small-space living is changing the way we think about our homes. Instead of asking how much space do we have?, the more interesting question is how well can we use it?
And nowhere does that matter more than in the kitchen.
A small kitchen still has a big job to do. It needs to be a place to cook, store, gather, make coffee, unpack shopping and occasionally stand staring into the fridge hoping dinner will reveal itself.
Here's how to make every square metre count.
1. Start with how you live, not how much space you have
The best small kitchens aren't necessarily the ones with the most storage squeezed into them. They're the ones designed around the people who use them.
Before thinking about cabinets, think about your everyday routines.
Do you cook from scratch every evening? Is breakfast the busiest moment of the day? Do you entertain? Do you need somewhere to work from home? Are there two people trying to make coffee at precisely the same time every morning?
These questions help determine what deserves precious space.
Someone who loves cooking might prioritise worktop space and full-size appliances. Someone living alone in a city apartment might happily sacrifice a little storage for somewhere that two people can sit.
Small space rule #1: Don't design for everything you could do, design around what you actually do!

2. Think in zones rather than rooms
One of the biggest shifts in contemporary living is that rooms don't necessarily have one job anymore.
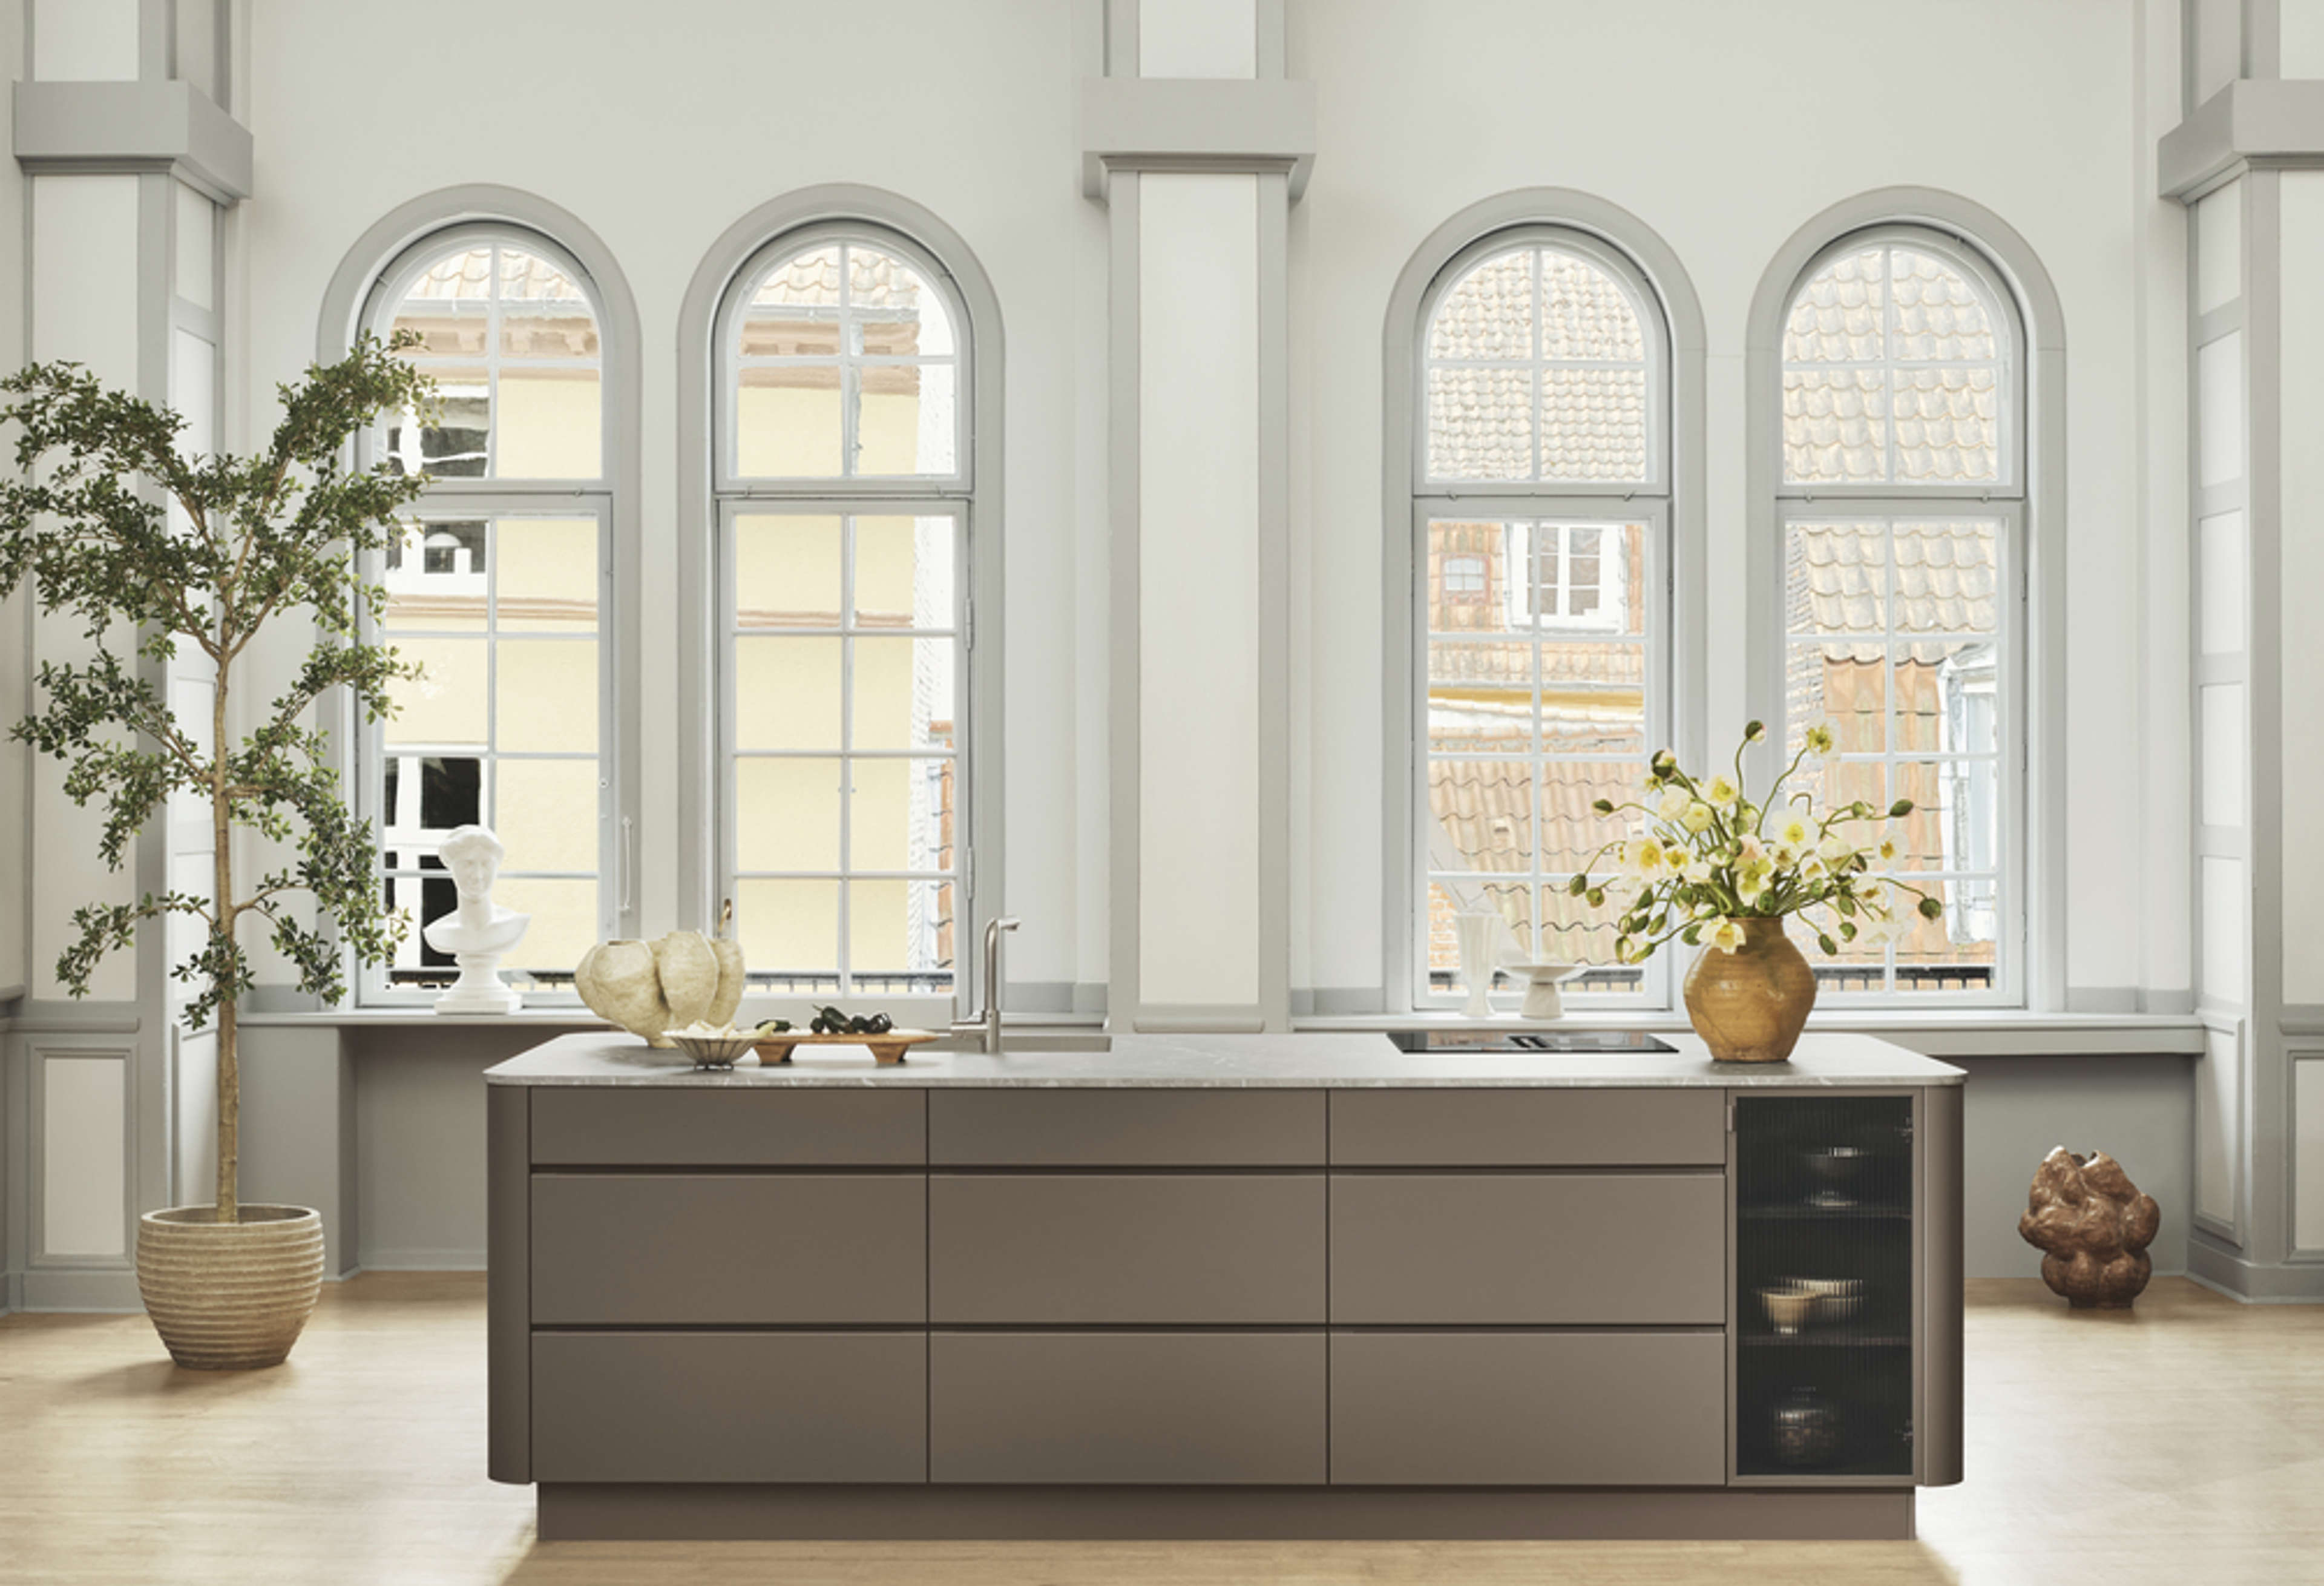
The kitchen flows into the living room. The dining table becomes a desk. A kitchen island can be a work space at 1 p.m., a dinner prep space at 6 p.m. and somewhere to share a glass of wine at 8 p.m.
That makes transitions particularly important.
Rather than trying to visually separate a compact kitchen from the rest of the home, consider how they can work together. Repeating colours, materials and furniture can make several functional zones feel like one space.
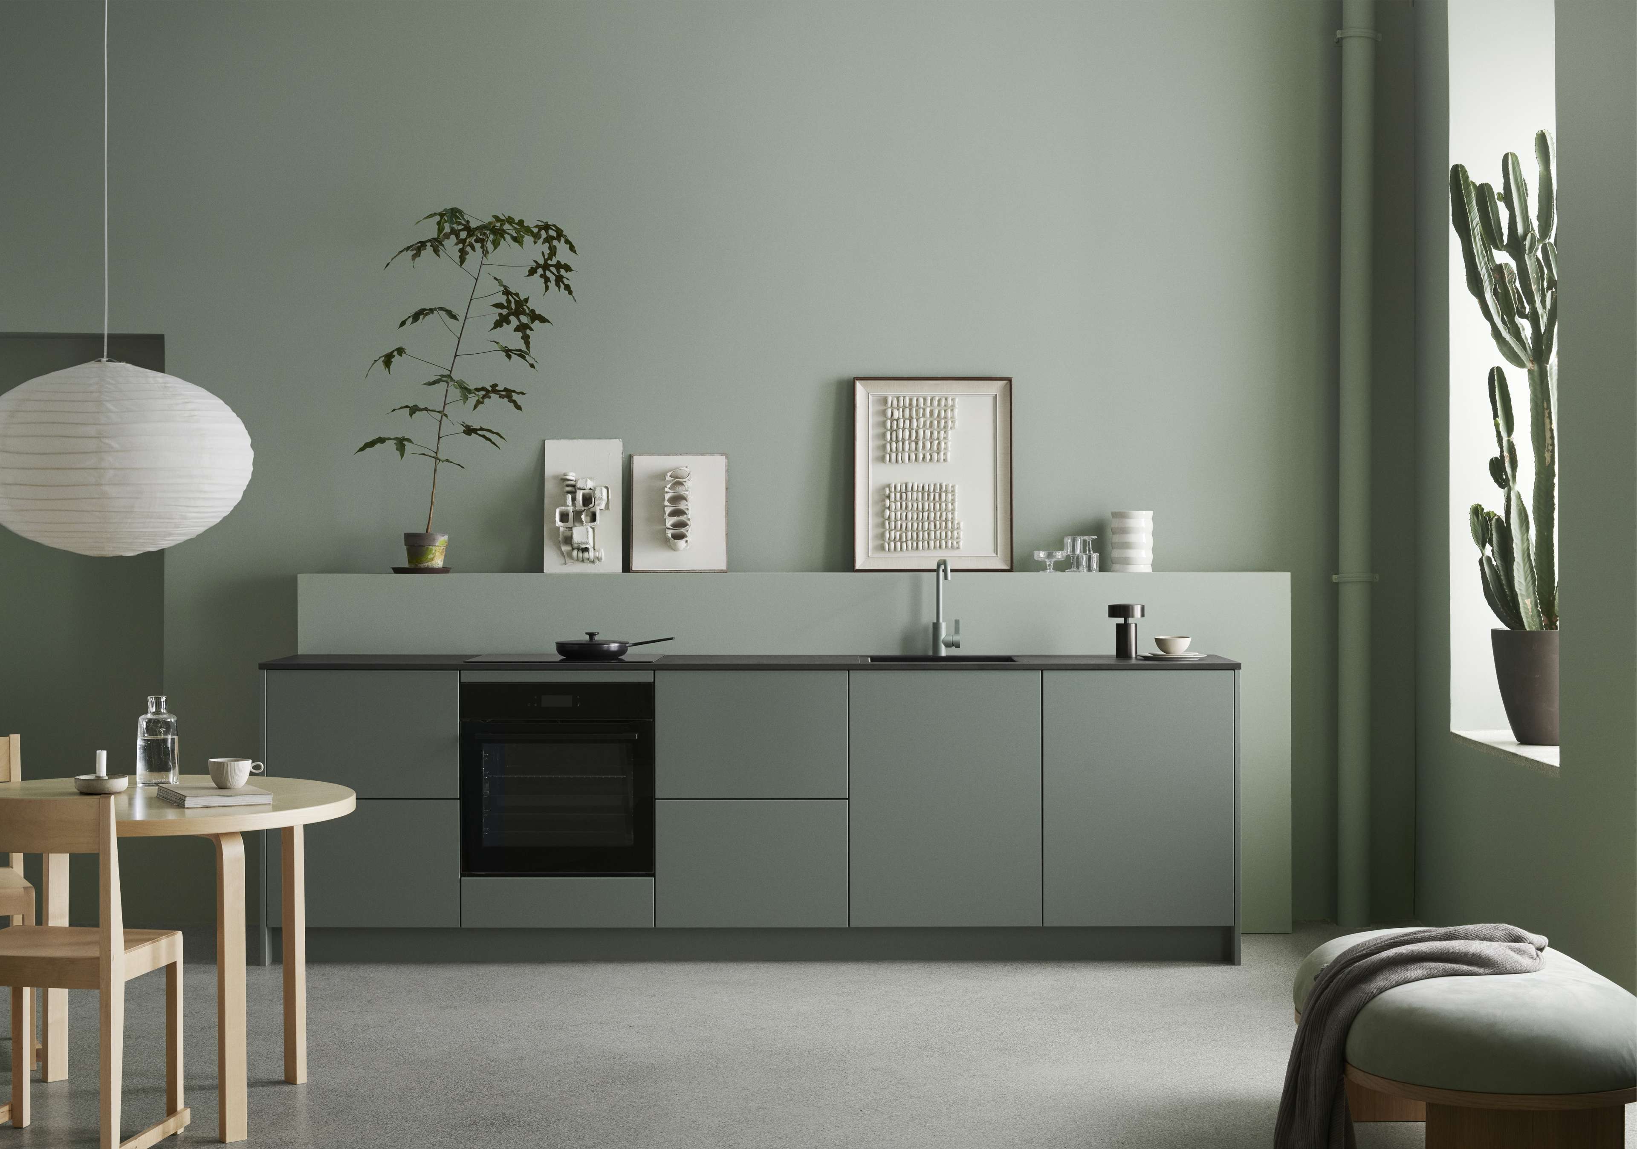
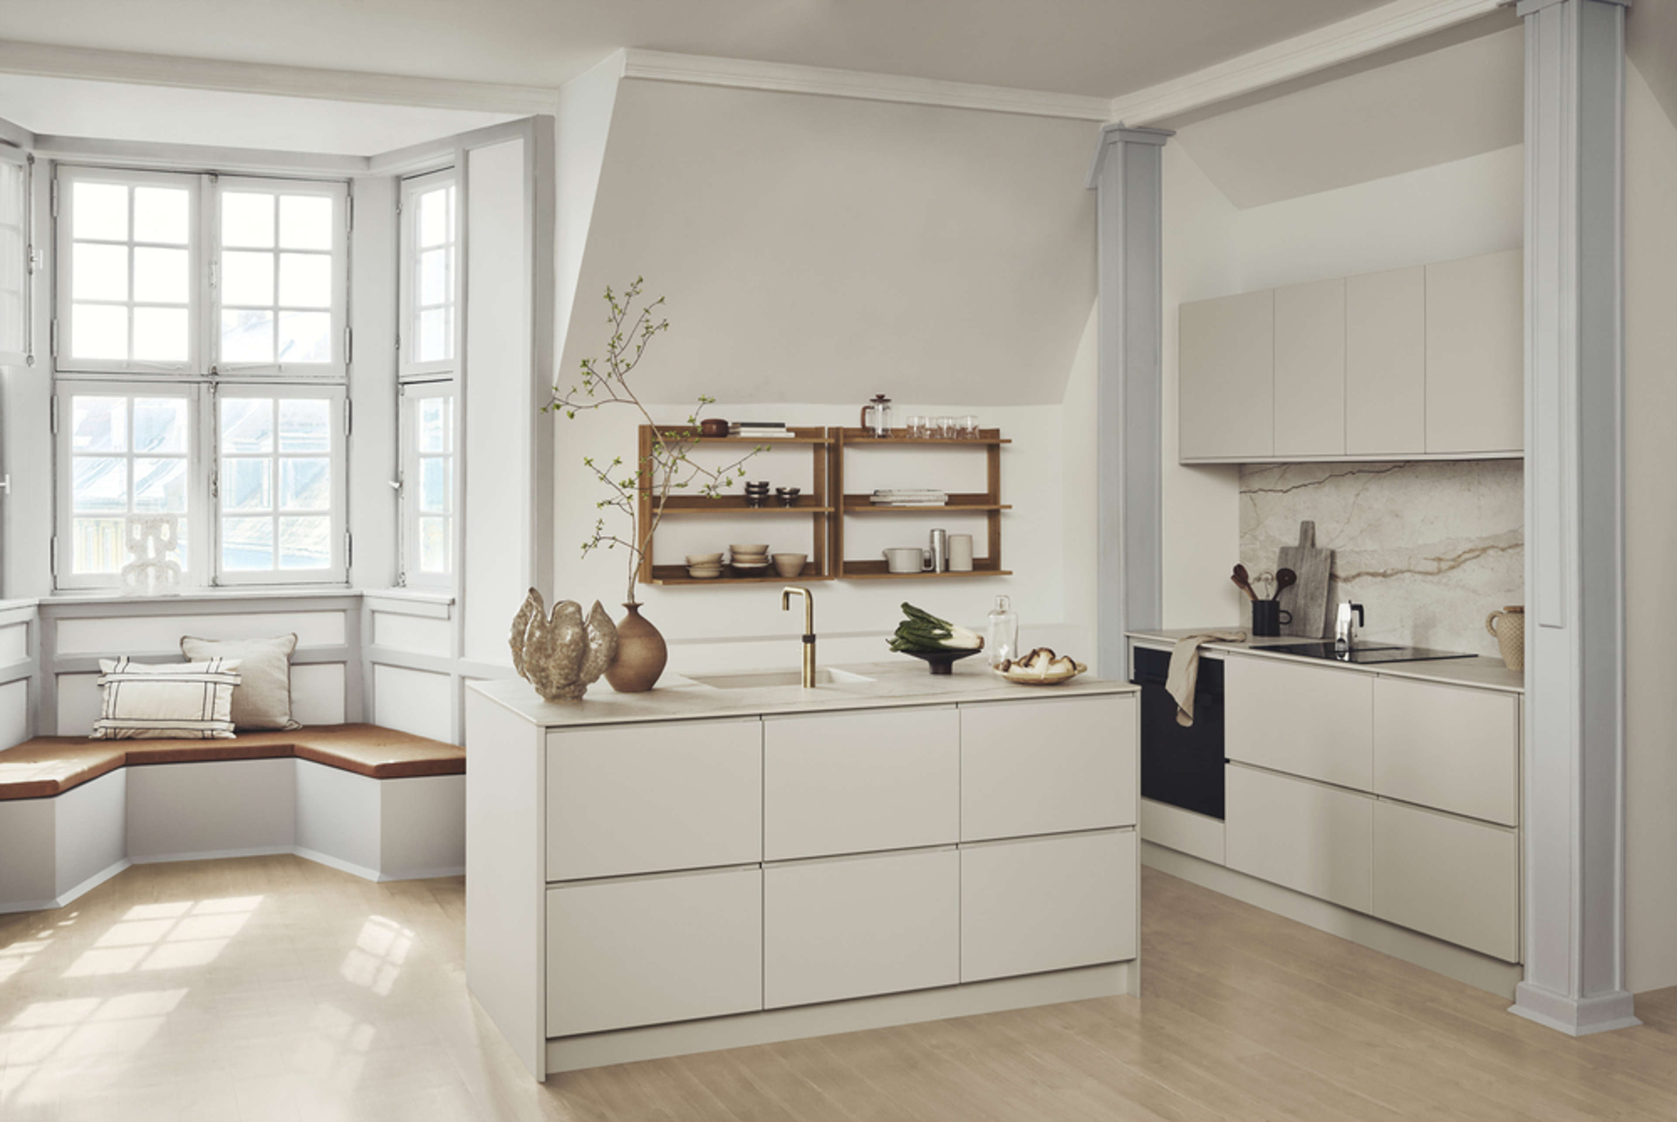
Open shelving or storage units like our X-module can create a softer transition between kitchen and living areas — somewhere cookbooks gradually give way to regular books, ceramics, plants and things that make a home uniquely yours.
Small space rule #2: Think about your living space and the way you use it as a whole.
3. Go up, but don't necessarily fill every wall
When floor space is scarce, walls become valuable real estate.
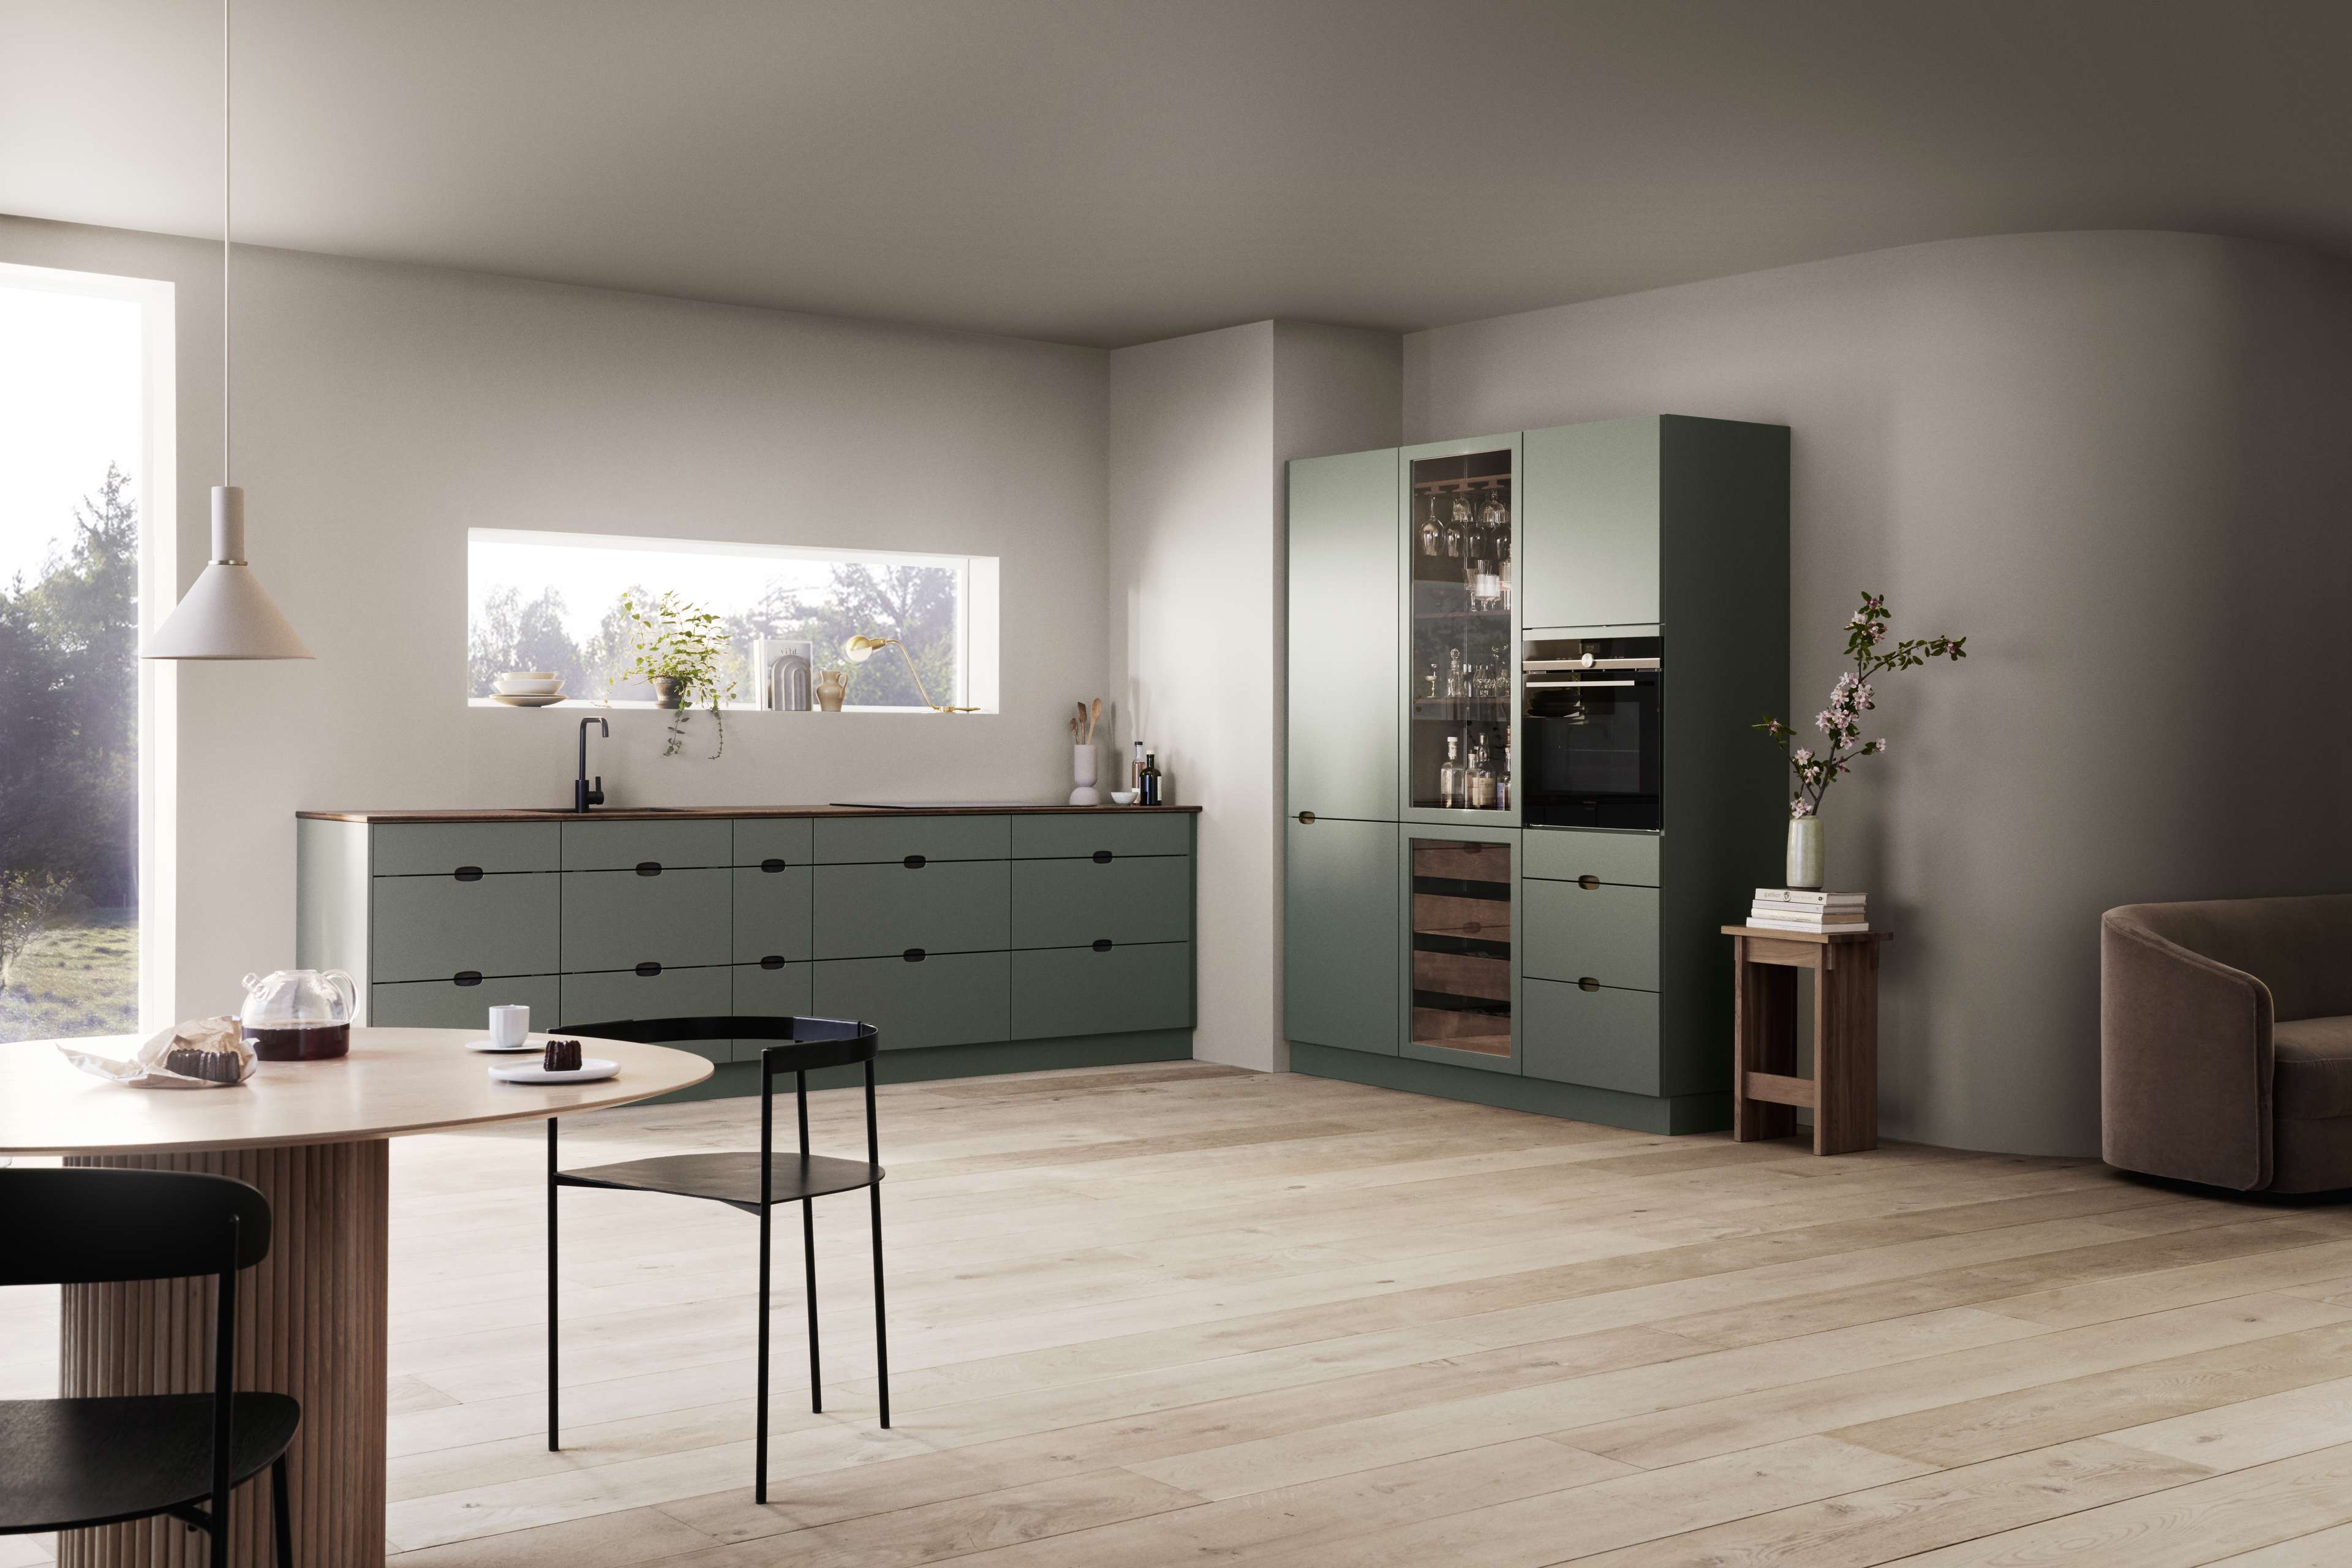
Tall cabinets can take storage all the way to the ceiling, making use of space that would otherwise spend its life nobly storing air. Keep everyday items within easy reach and reserve the highest cupboards for things you only use occasionally.
But don't fill every wall — this is where small kitchen design gets interesting.
The instinct is to fit cabinetry wherever it will physically fit. But remember that empty space has value too.
Leaving part of a wall open or using a simple open shelf allows breathing room and makes the whole space feel more generous.
Small space rule #3: The goal isn't maximum storage. It's just enough storage, beautifully planned.
4. Choose colours that work with the space
White isn't the only answer to a small kitchen.
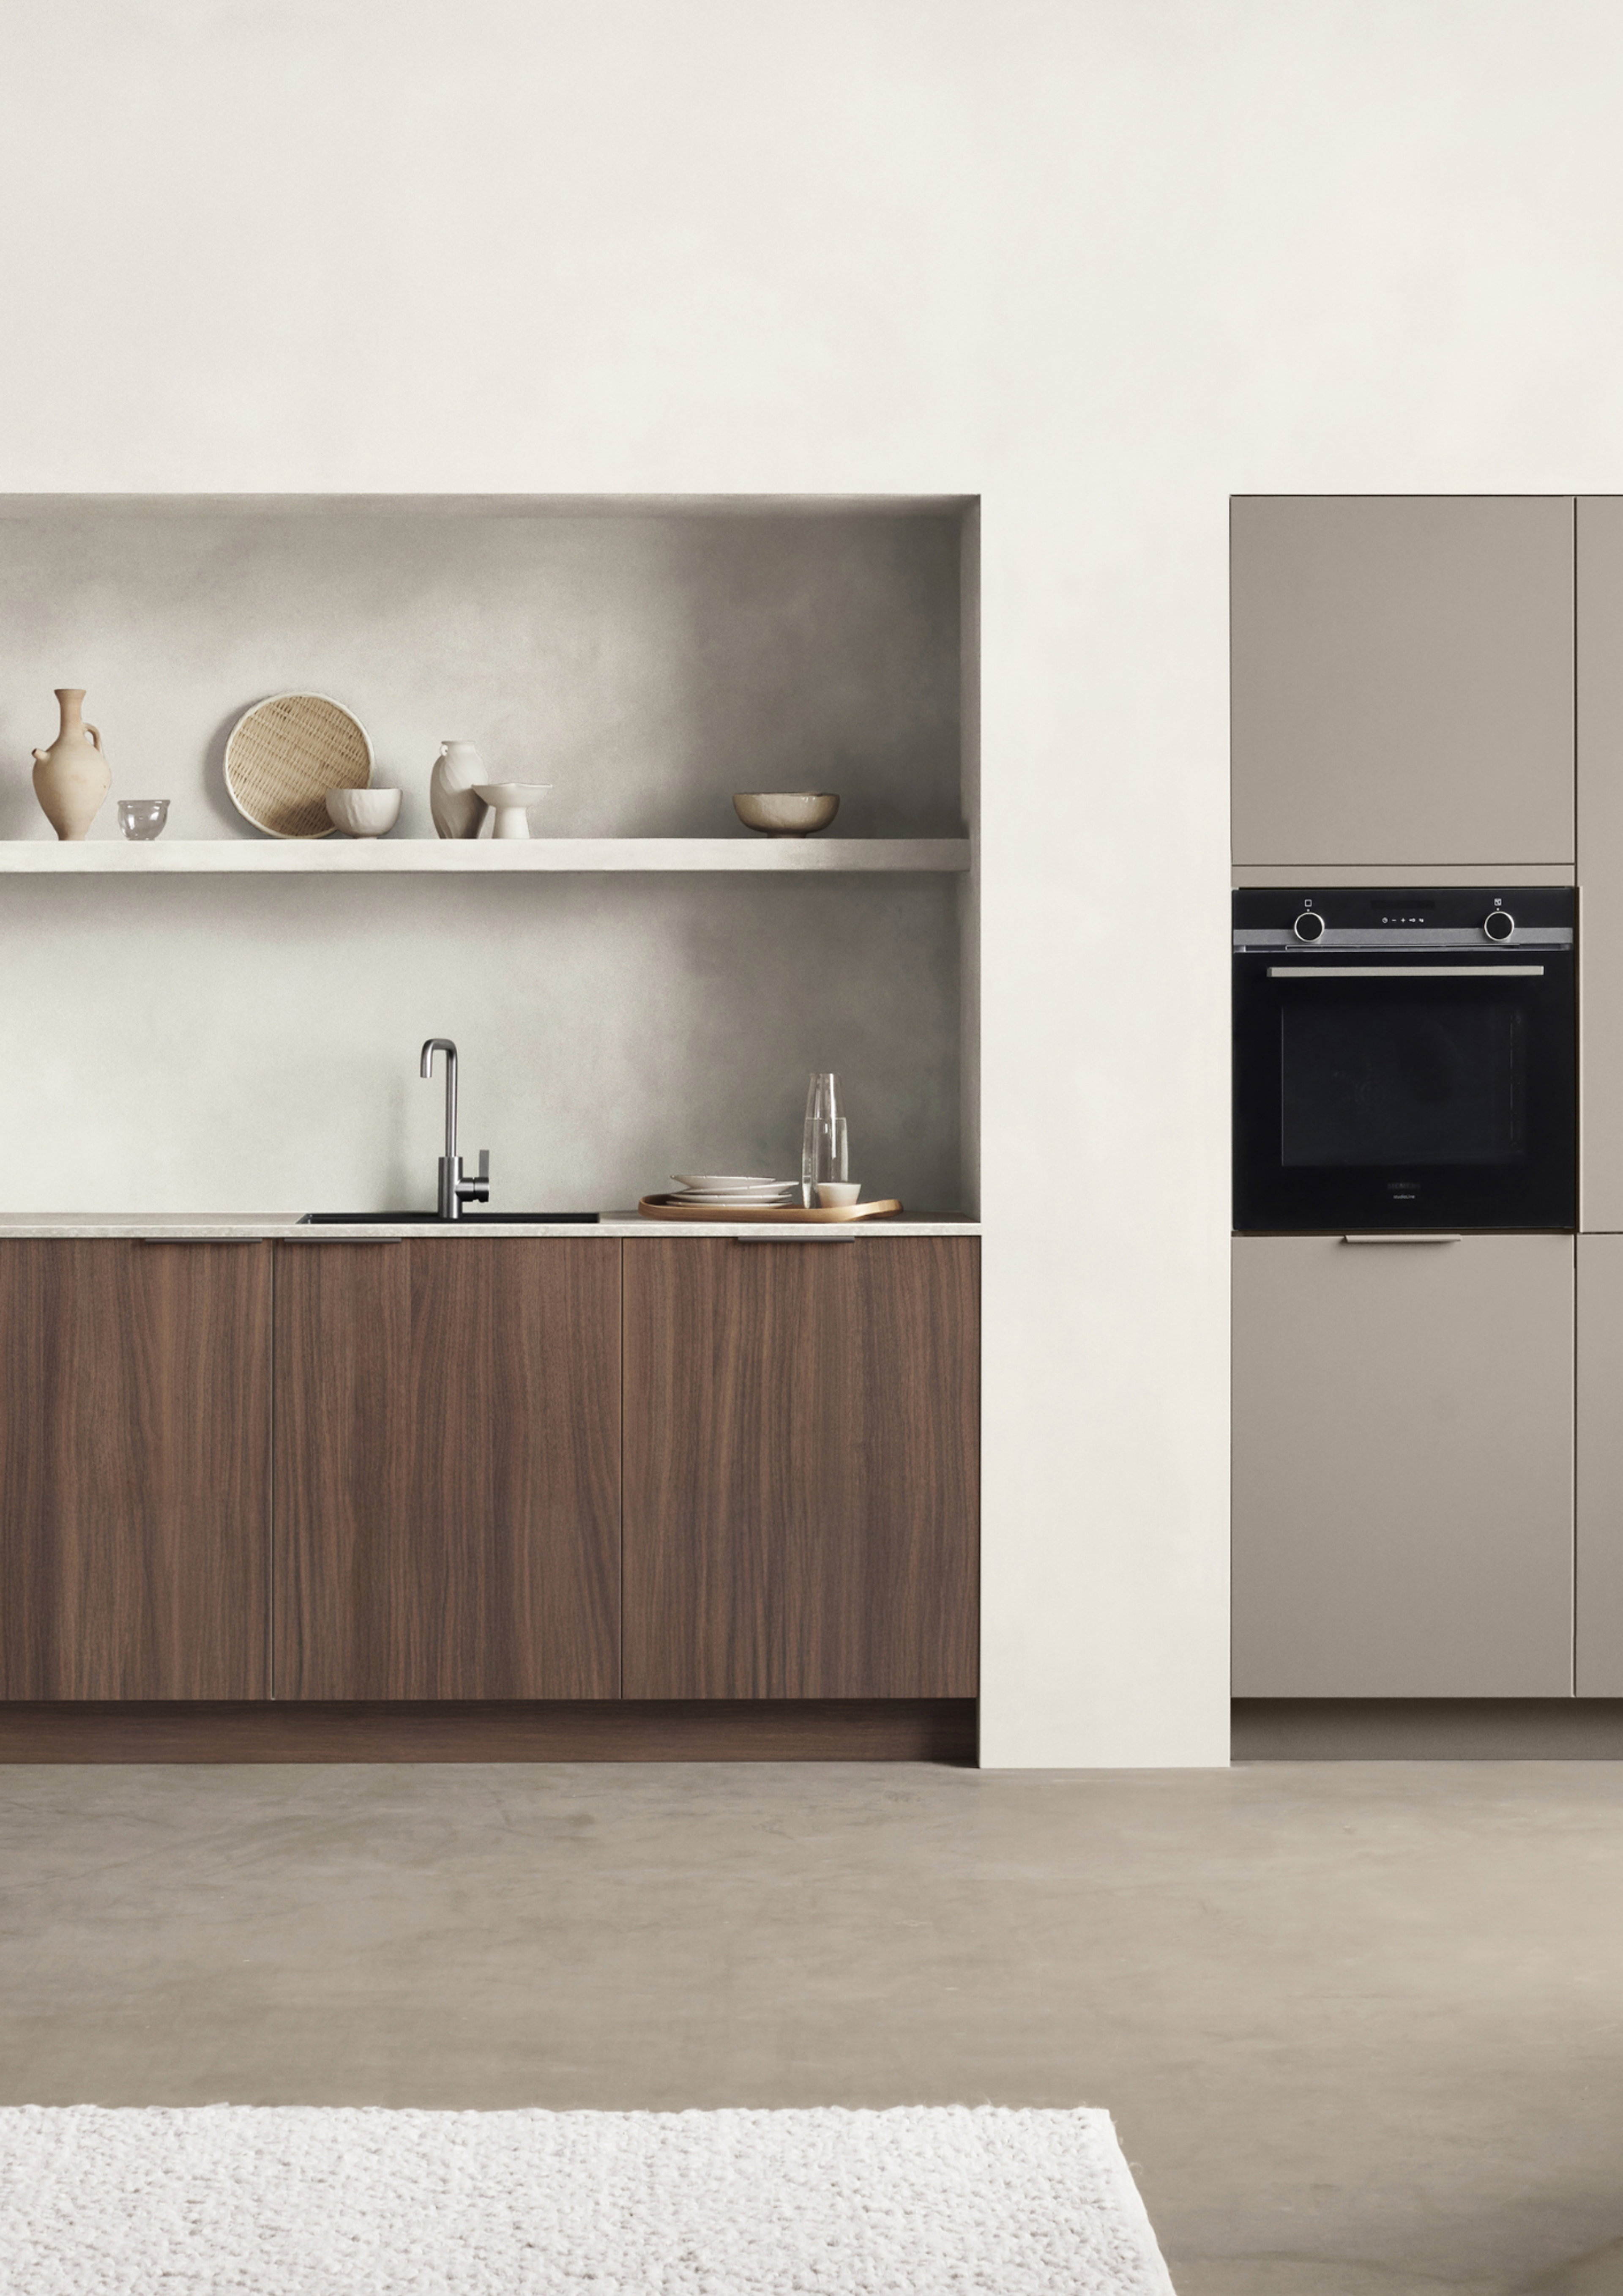
Yes, lighter colours reflect more light and can create an airy feeling. But warm neutrals can do something equally valuable — make a compact room feel calm and inviting rather than clinical and a little bit boring.
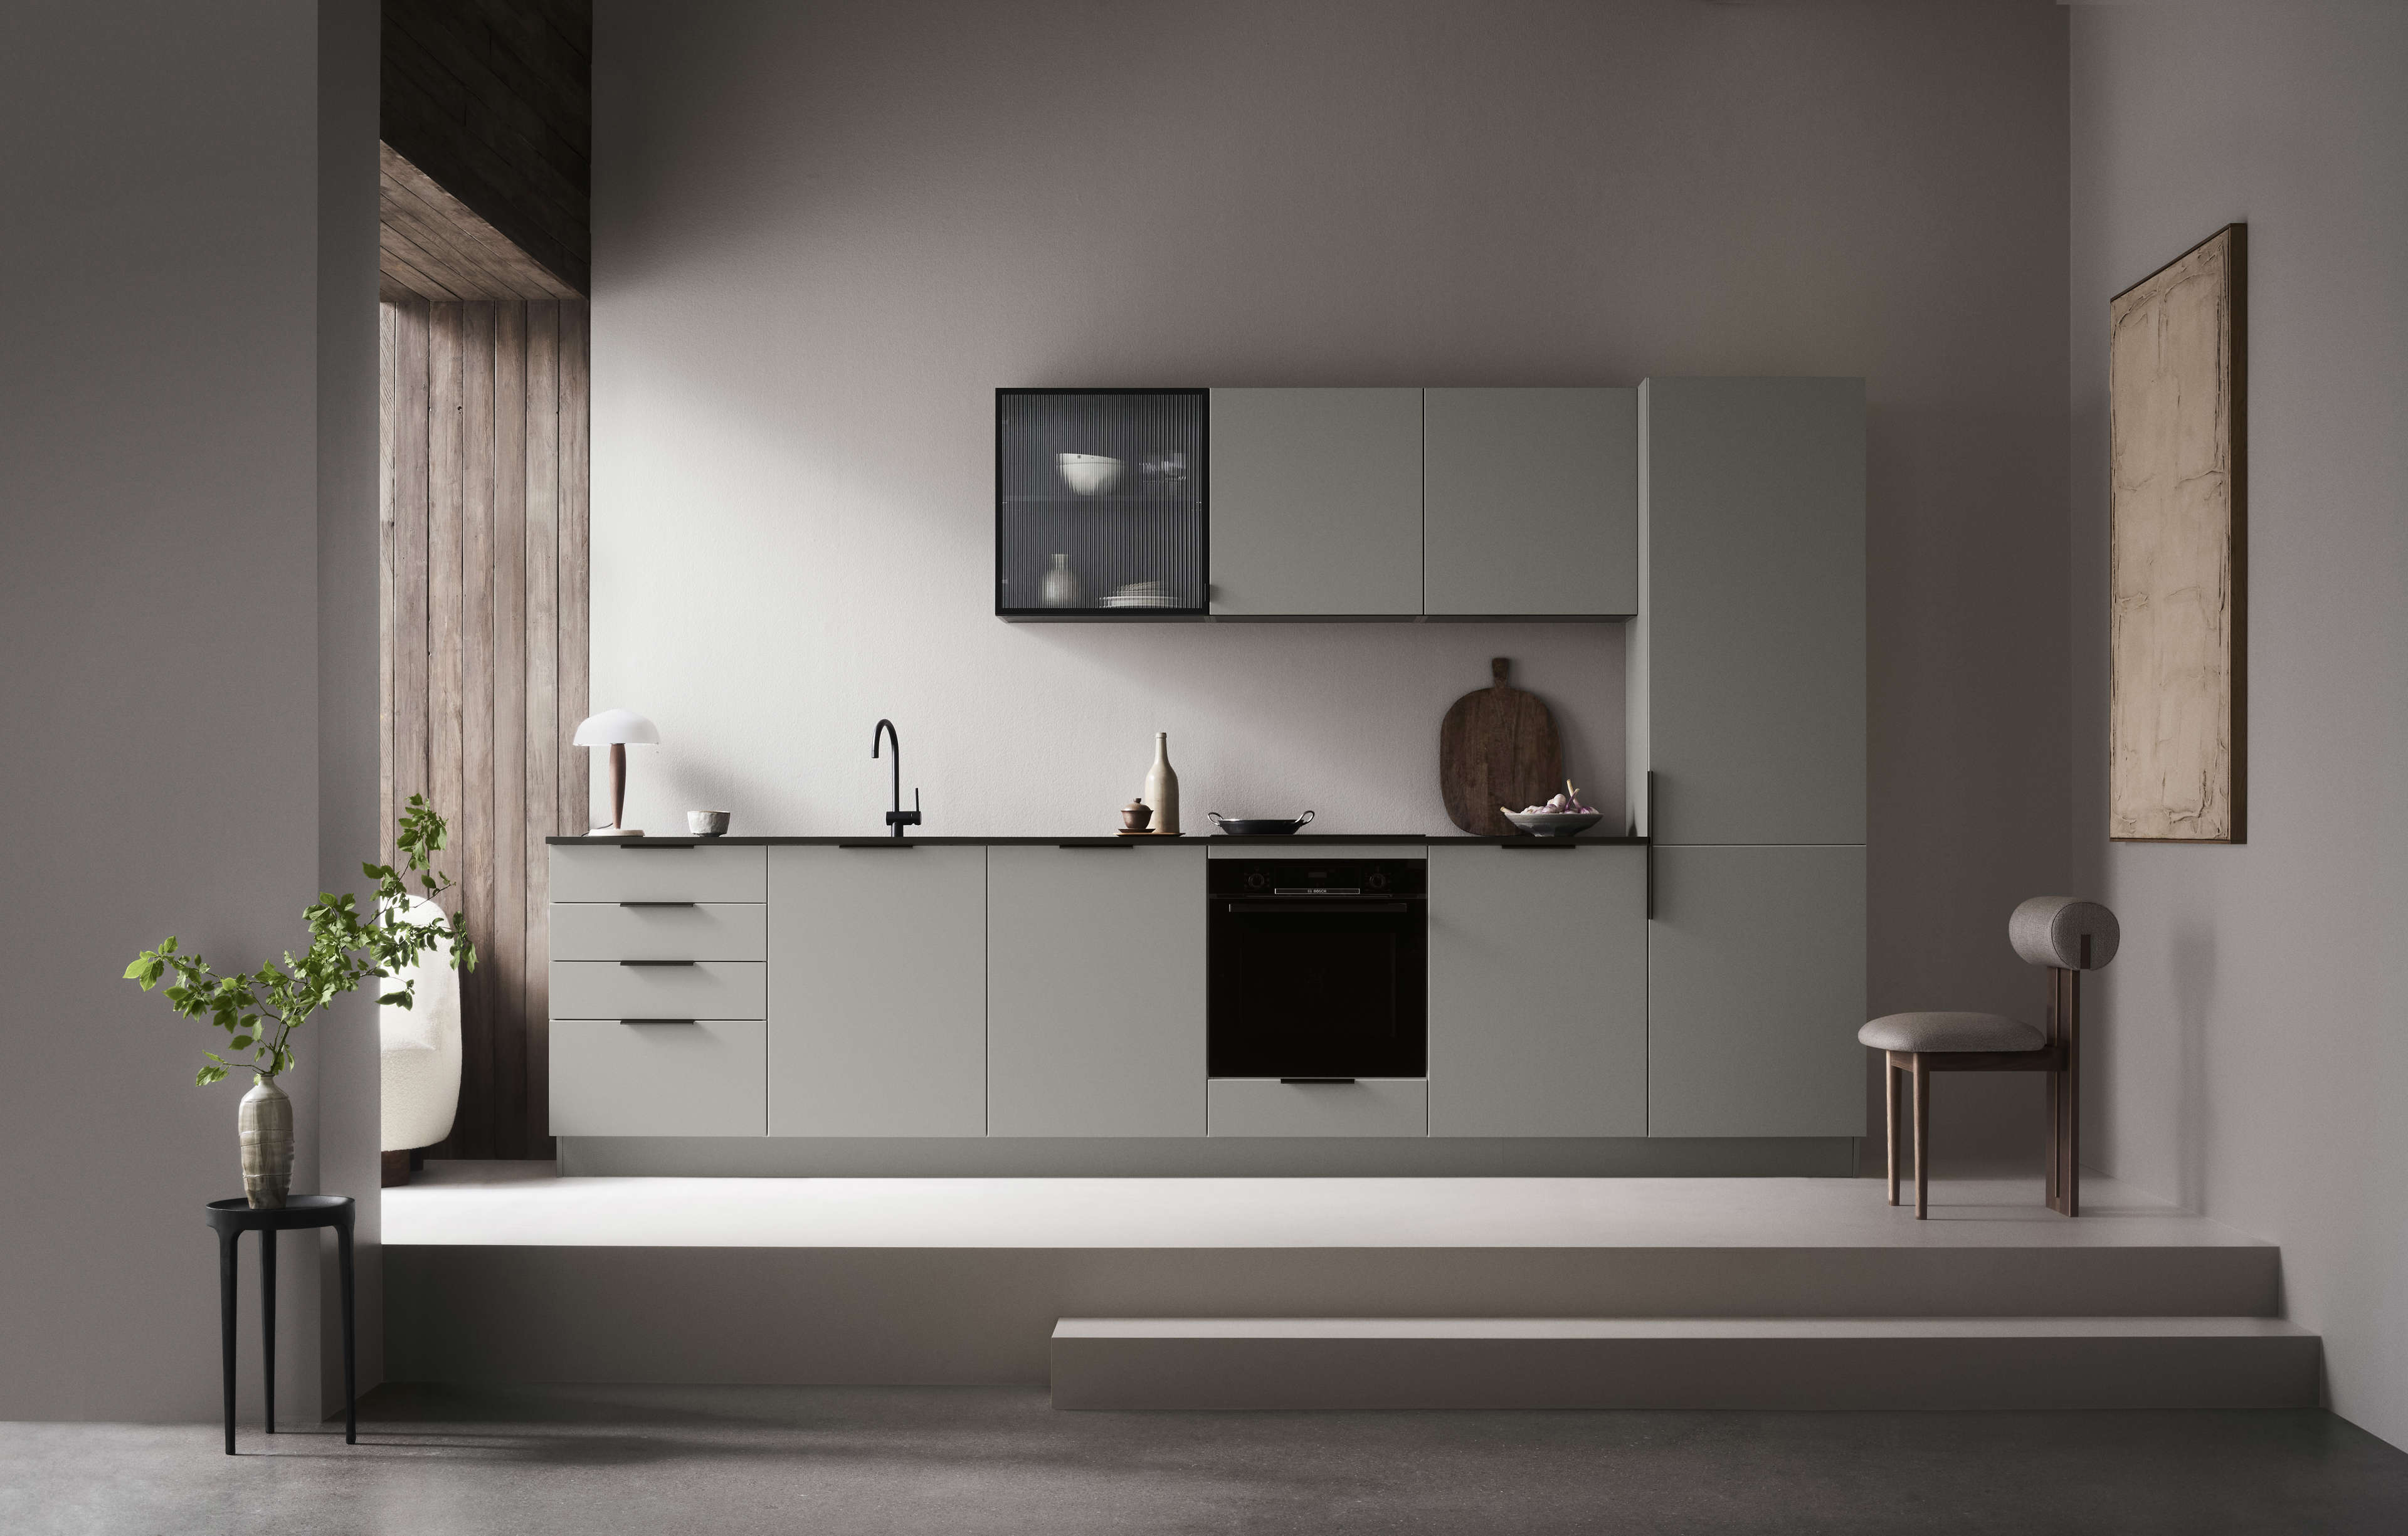
Our new Mano crema is a soft warm near-white designed to bring lightness without feeling stark. In a smaller kitchen, that warm can help cabinetry sit gently within the wider living space.
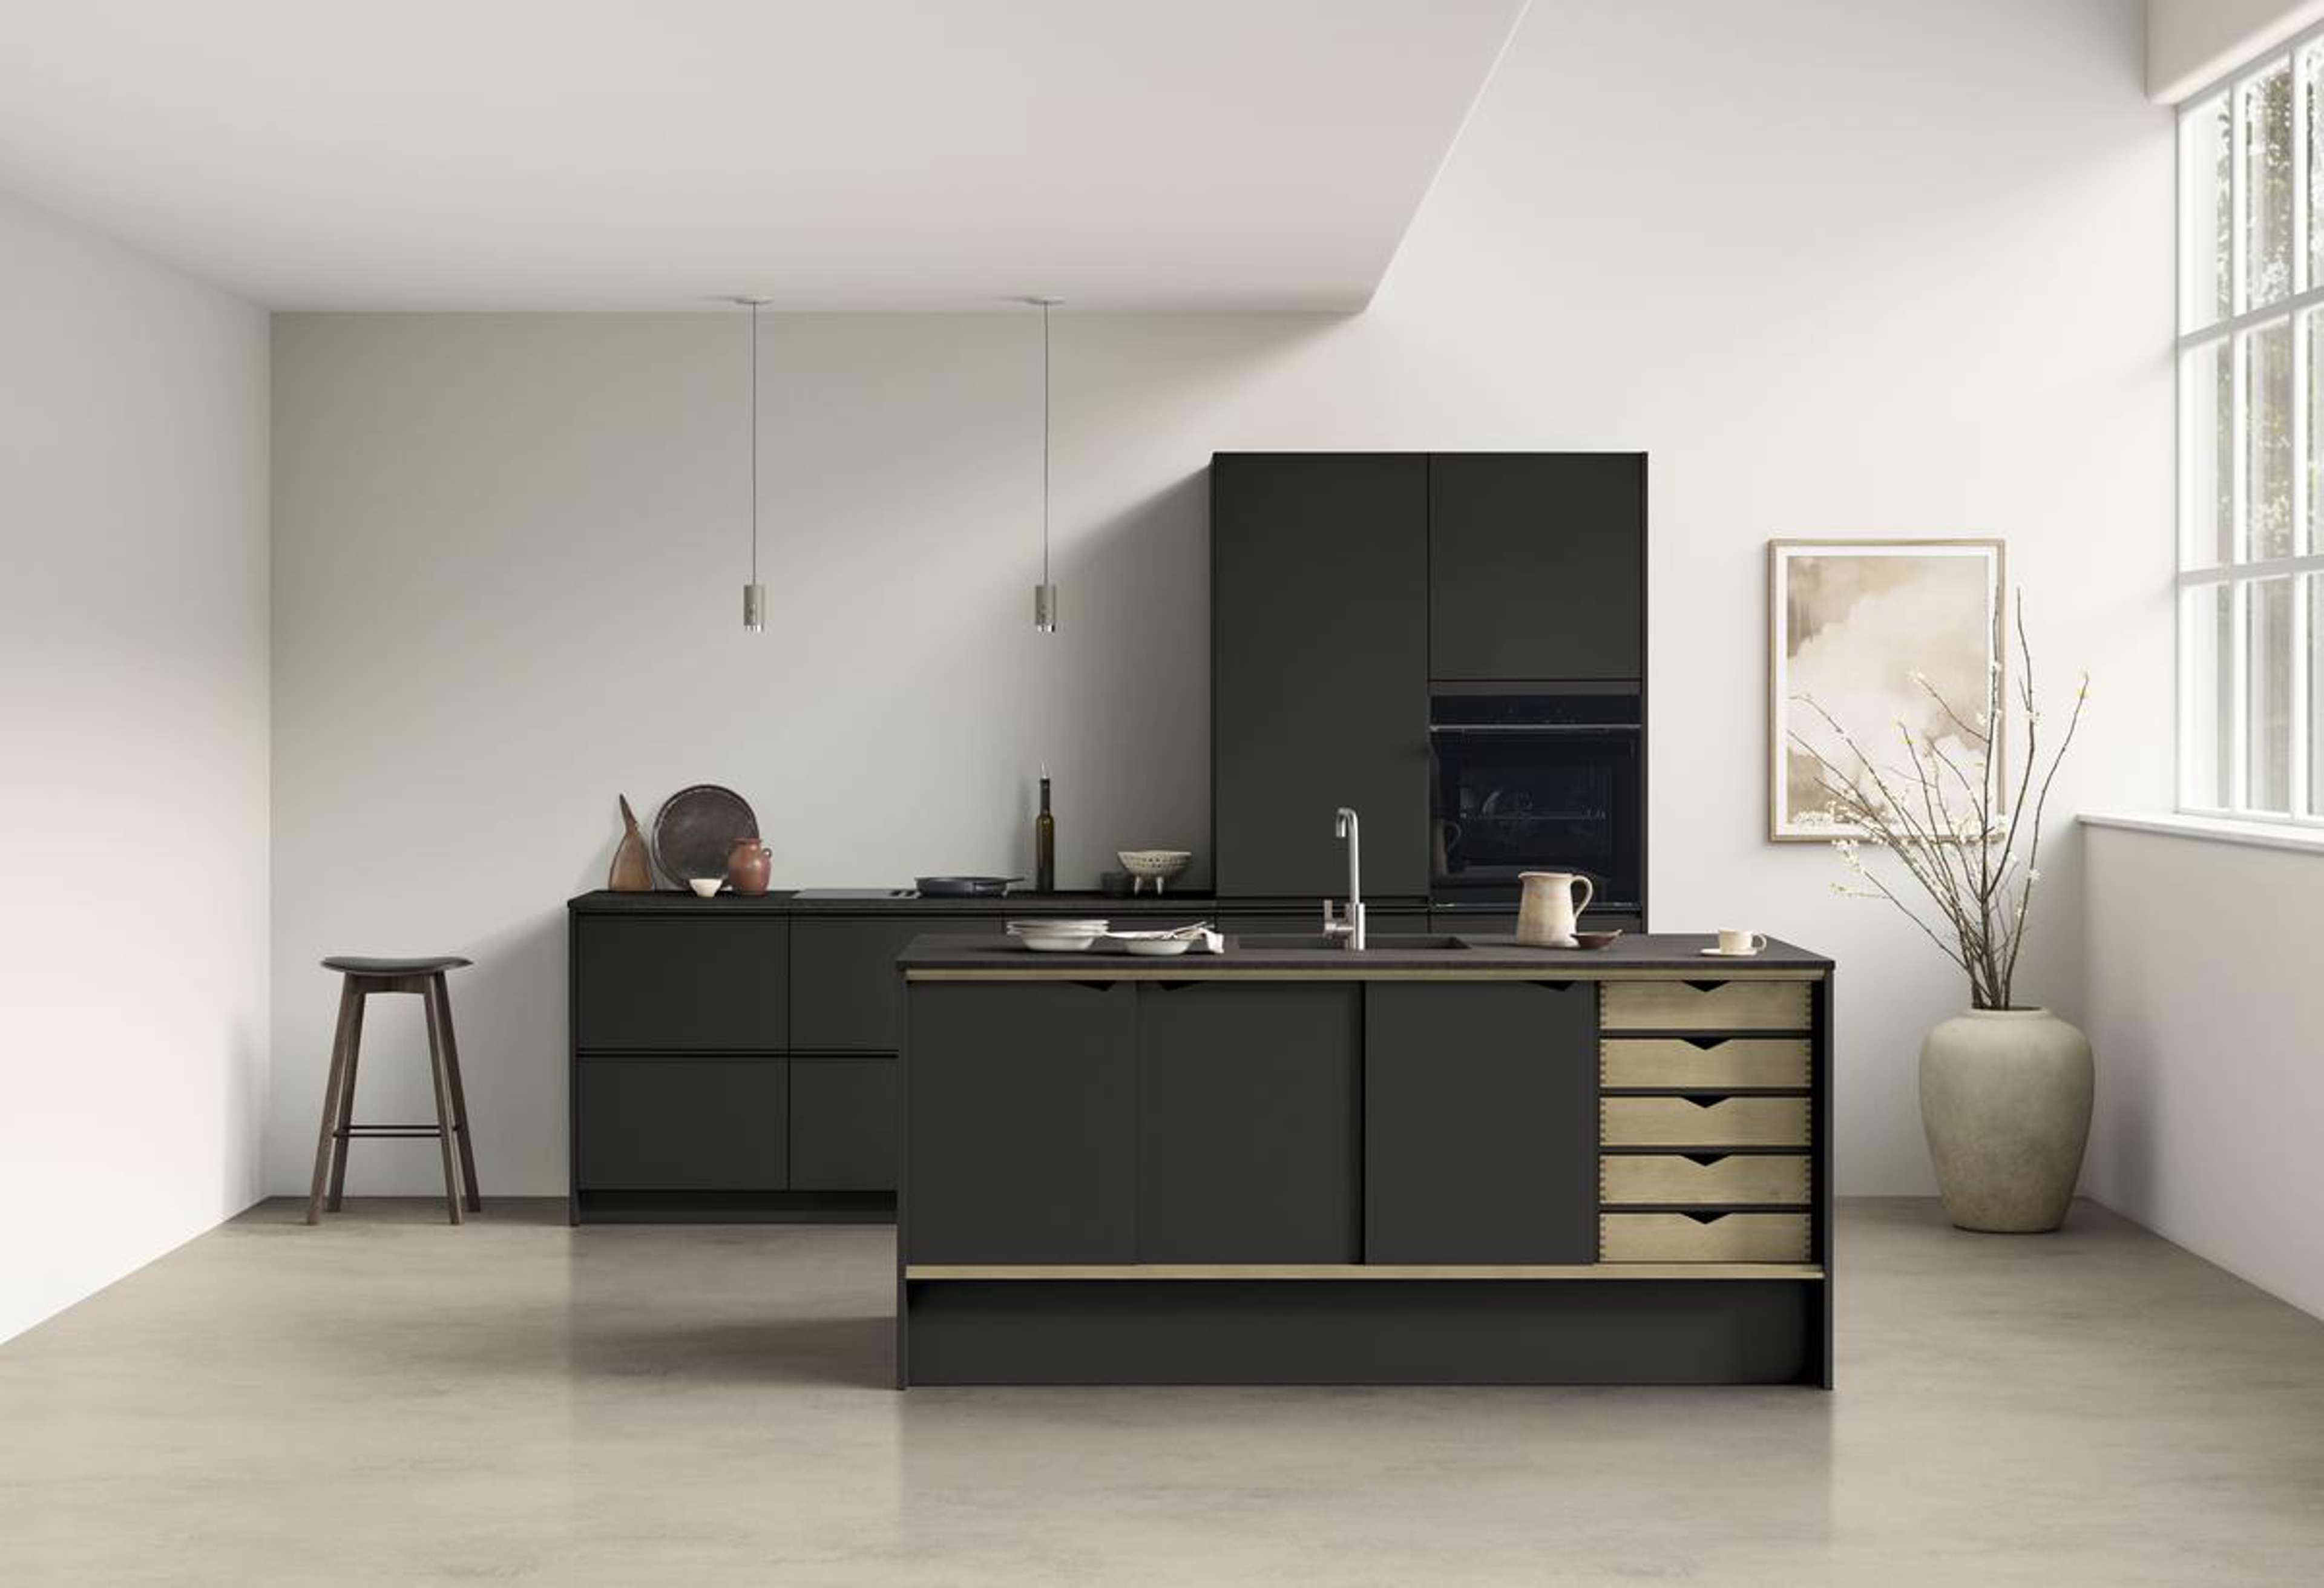
But don't automatically rule out darker colours either.
A deeper colour in wood or our new mocha can create warmth and character, particularly when balanced with good natural light and lighter surrounding surfaces.
Small space rule #4 — don't only think about what colour might make your room look bigger, but think about how you want the room to feel.

5. Look for storage hiding in plain sight
Some of the most useful storage in a small kitchen is found in places you barely notice. Our XL and XXL drawers (if you have the space for them) give you loads of extra space behind their neat exteriors. The fact that they can hold 50kilos means you can put a lot of things in there. And they pull all the way out, so you don't lose those cans of chickpeas at the back.
And don't overlook the ends of islands or your wall of cupboards, open shelving there can hold things you actually want to see — cookbooks, ceramics, bowls, while maximising the use the available floor space.
Small space rule #5 — our XL and XXL drawers give you up to 40% extra space when compared with standard drawers.
6. Kvik Living furniture earns its place
In a small home, furniture needs to work hard.
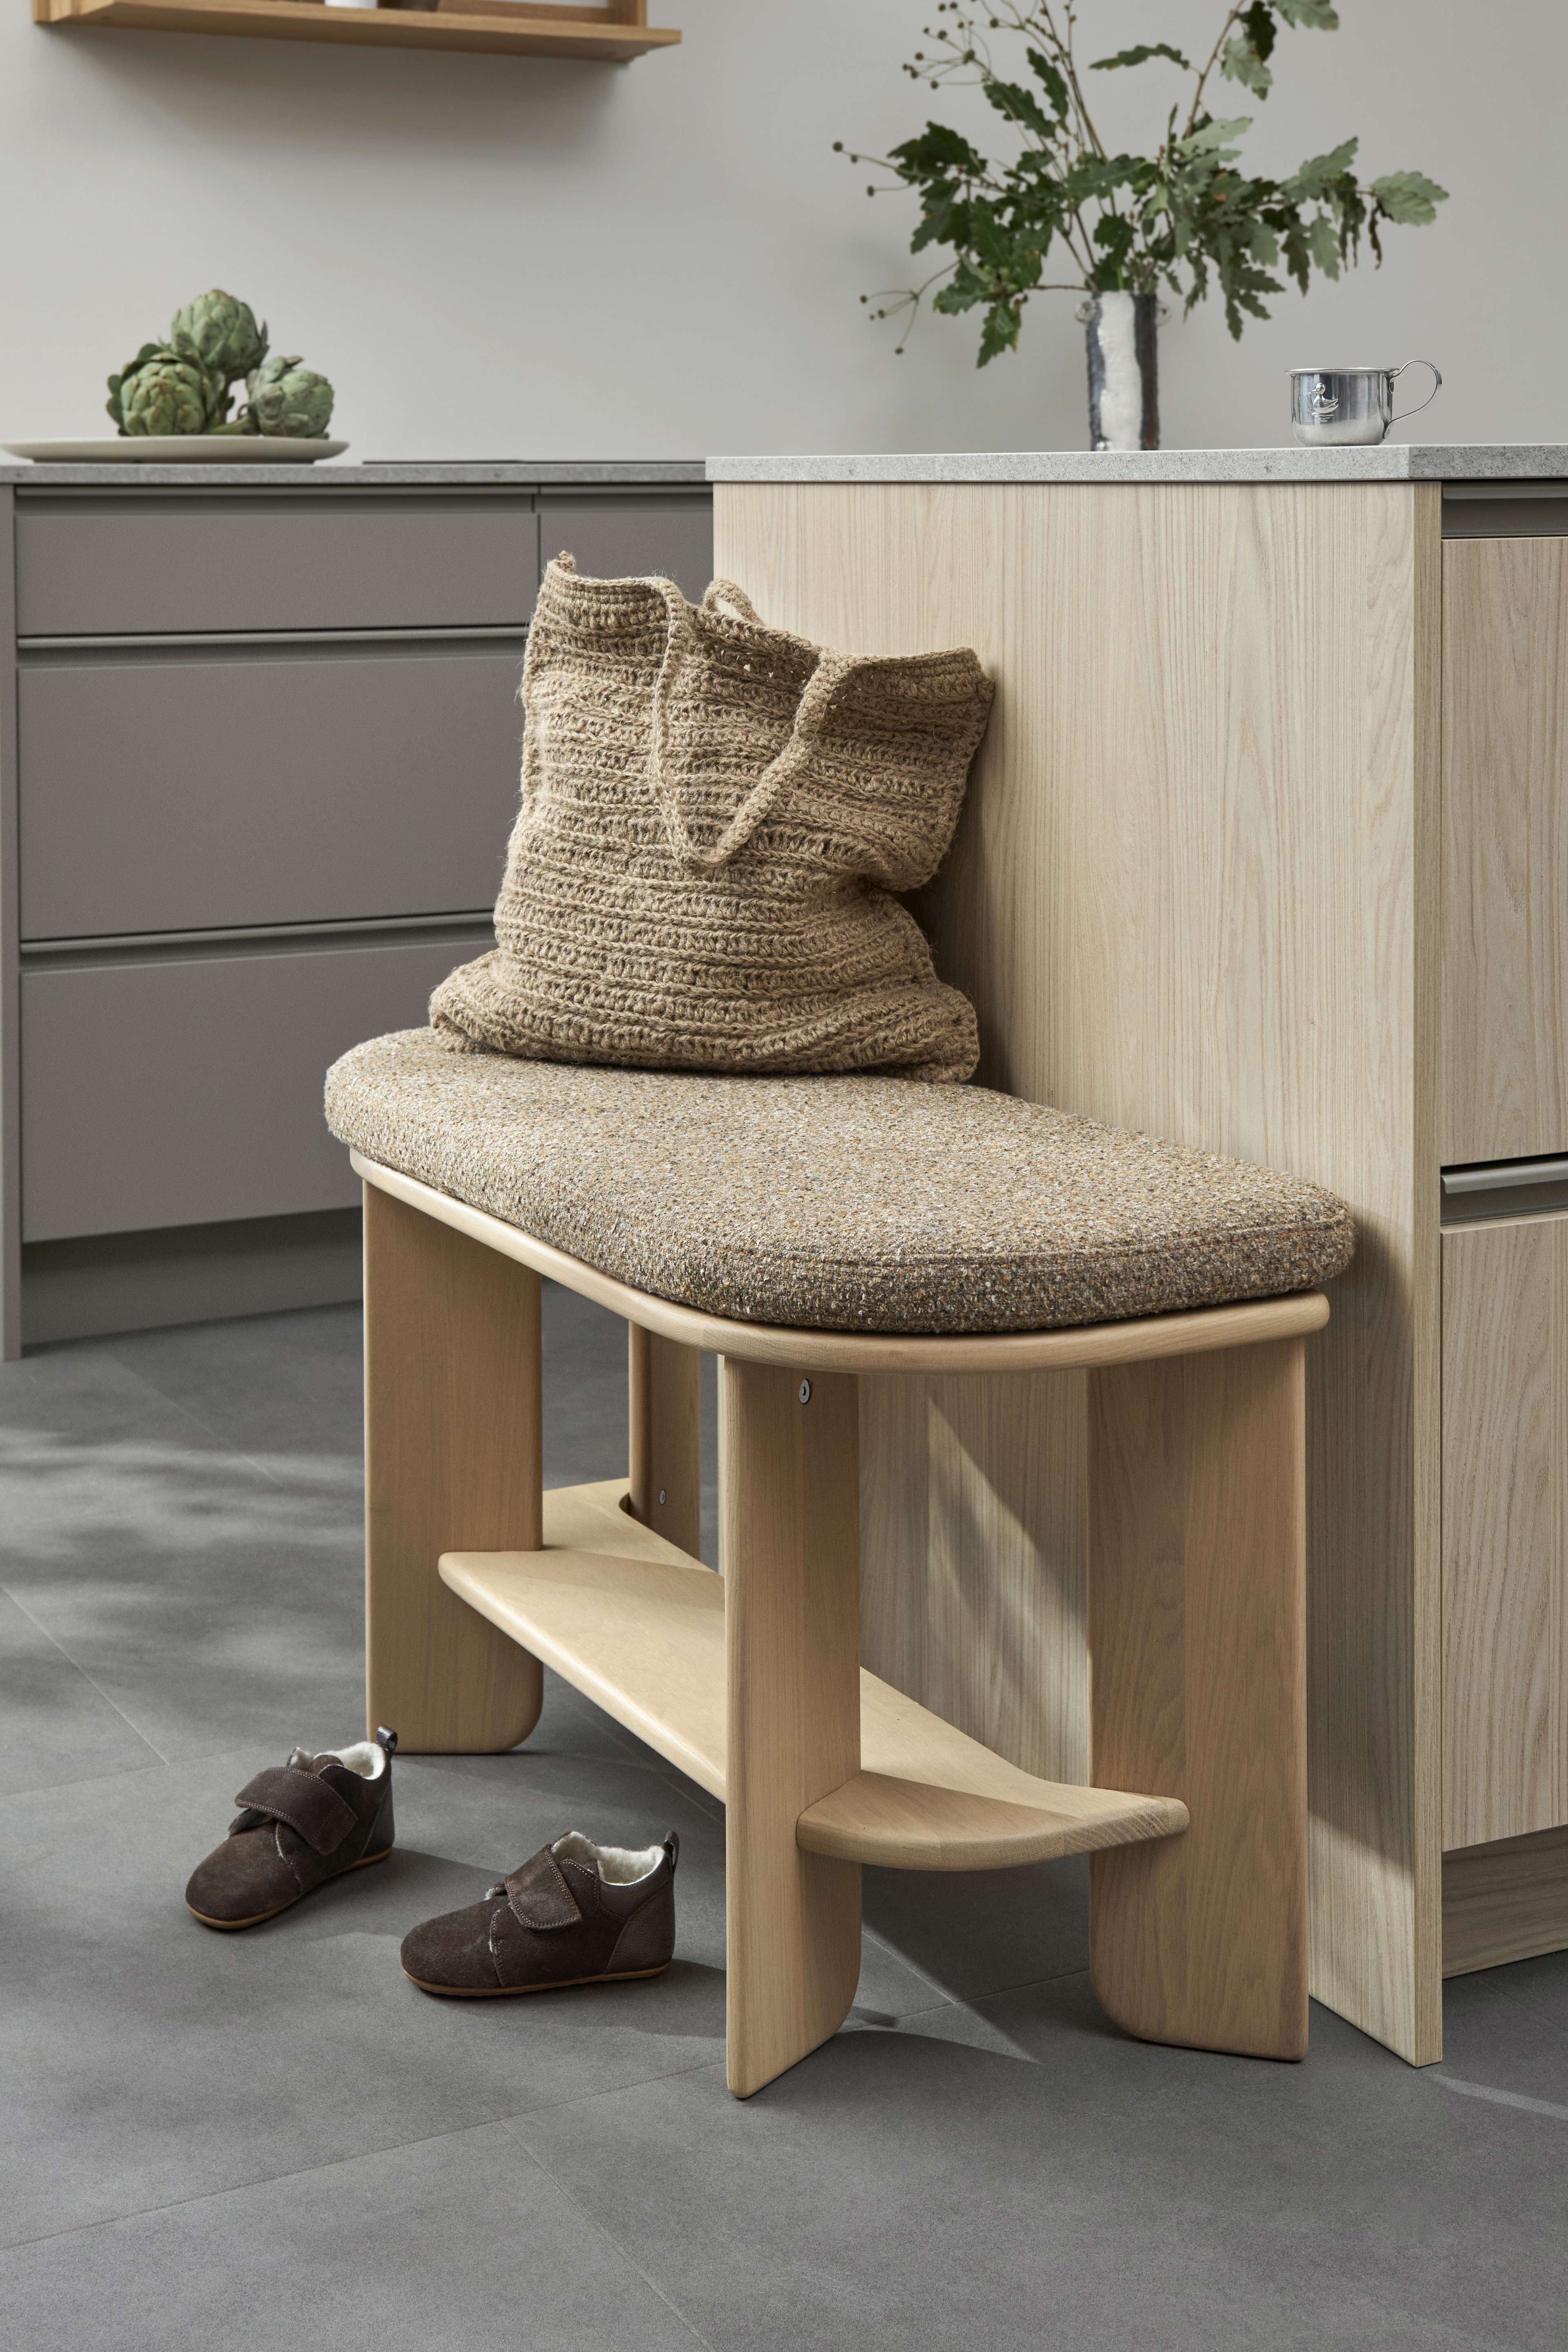
A kitchen island might provide preparation space, storage and seating. A bench like our Sociable Bench can offer extra seating at the dining table, a place to set the groceries when you come in, a spot to drink your coffee before facing the day.
We've designed our Kvik Living line of furniture to match our kitchens perfectly, so it seamlessly fits into your small space and serves multiple purposes.
Small space rule #6 — choose furniture that works hard in the space you have.
Small living, Danish design thinking
Designing for limited space isn't really a new idea in Denmark.
Danish design has long been shaped by an appreciation for simplicity, functionality, good proportions and making everyday life better. Those principles become even more valuable when every centimetre has to earn its place.
That's why we don't think of a smaller kitchen as a compromise. It's simply a more concentrated design challenge. And those can be the most satisfying ones to solve.
Whether you're planning your first apartment, transforming a city studio, downsizing or creating a tiny home, start with the life you want to live there.
Then make the space around it.
Are you ready to see what your small kitchen could become?
Talk to one of our talented kitchen experts at a store near you.